




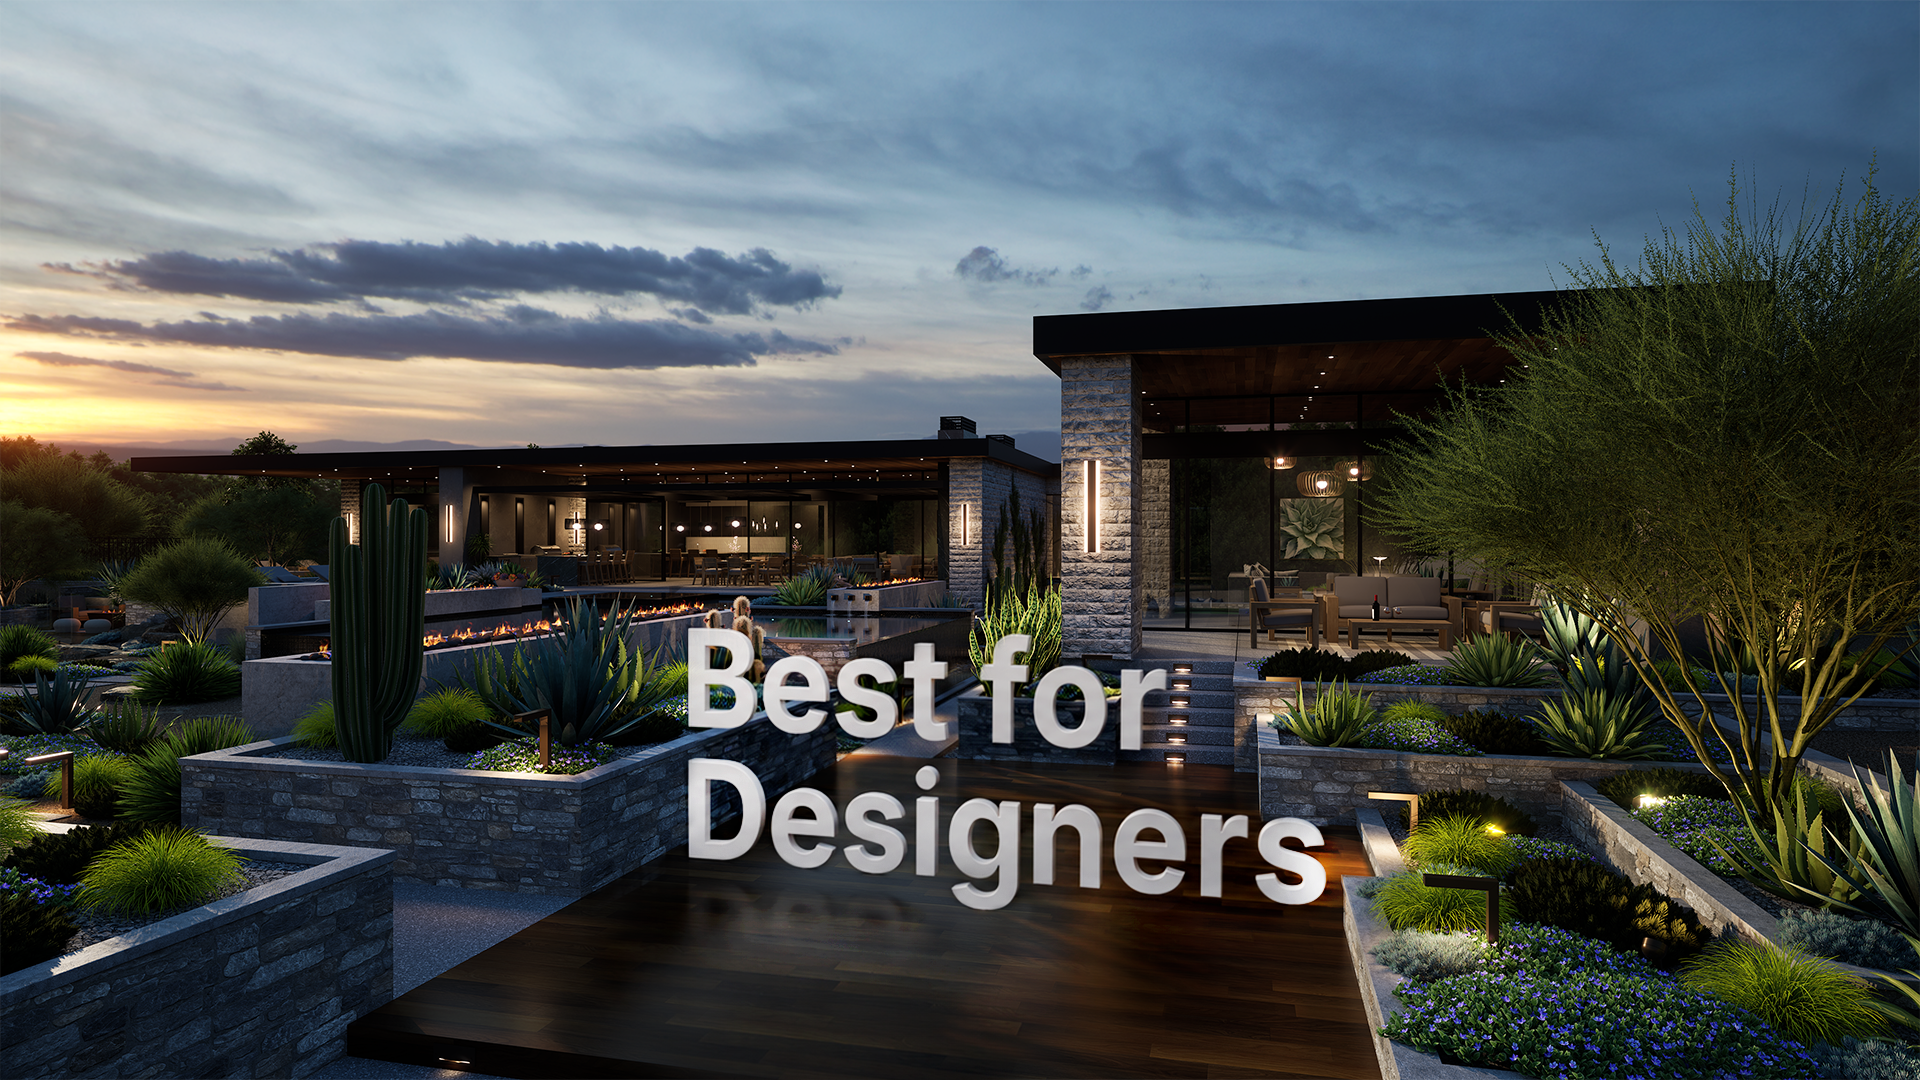
Quick Answer: For professional designers, Structure Studios' Vip3D is the best landscape design software in 2026 thanks to its one-click 2D-to-3D workflow, photorealistic presentations, and build-ready construction plans from a single file.
There's a lot of landscape design software out there, and most of it was built for someone whose day looks nothing like yours. Some of it is made for architects buried in documentation.
Some are made for homeowners playing with a phone app on a Saturday. Very little of it is built for the designer who has to draw the project, present it, and close it, often all in the same week.
That gap is the whole problem. The right software shortens the distance between the idea in your head and a project a client can actually picture, then helps you create the construction plans to build it. Pick the wrong one and you're rebuilding the same design two or three times over, jumping between programs, losing a day you didn't have.
Below are the best landscape design software options in 2026, ranked by use case, with the fastest workflow for designers who sell their own work at the top.
What to Look for in Landscape Design Software
The right criteria depend on the work you do. A designer who draws, presents, and closes their own projects needs different things from someone producing technical documentation for a commercial firm. Here's what's worth weighing before you commit:
- Switch between 2D and 3D with one click: Most options make you draw in 2D, then rebuild the whole thing in 3D, which doubles the work. The stronger ones turn your 2D plan into a 3D view in a single step, so you can show a client the finished space in the same session you designed it.
- Specialty automation for what you design: A blank 3D canvas suits general modelers, not designers working on pools, landscapes, and hardscapes. Look for software that already knows how a pool coping edge, a retaining wall, and a deck-to-patio connection behave, so you design the project instead of building every element from scratch.
- Design, presentation, and construction plans from one file: Moving between programs to get from design to presentation to build documents costs time and invites errors. The strongest options produce all three from the same file, in the same session.
- A 3D view good enough to close on: A client doesn't need architectural precision. They need to recognize the space in front of them. A generic or dated 3D view won't hold their attention; one that looks like the real project usually does.
- A fast path to a finished first design: Learning a new program is a real concern, especially for designers who didn't come up on 3D software. A guided, step-by-step workflow beats a blank screen on day one, and the best options get you to a finished design on the first day of training.
- Training that gets you to a finished design fast: Some options include free, instructor-led training, others offer comprehensive video tutorials, and many charge extra or offer nothing. How quickly you reach a finished client design depends on it, so check what's included before you commit
- Connections to the software you already run: If you draft in AutoCAD, you don't want to start over every project. Look for software that syncs with AutoCAD, then brings those plans into 3D. SketchUp and FBX import matter too if you've got existing models to carry forward.
- Honest hardware requirements: The software that produces the best 3D views needs a capable Windows machine to run well. High-quality 3D takes real processing power, so if you're on a Mac or older hardware, you need to upgrade. Structure Studios, and most of the stronger options here, are Windows-only and perform best on a machine built for this kind of work.
The Best Landscape Design Software in 2026: Comparison Table
|
Software |
Best for |
2D-to-3D in one step |
Construction plans |
Free live training |
Platform |
|---|---|---|---|---|---|
|
Structure Studios (Vip3D / Pool Studio / VizTerra) |
Users who design and sell |
Yes |
Yes |
Yes (Pool Studio and Vip3D) |
Windows |
|
Realtime Landscaping Pro |
Budget-conscious solo designers |
No |
No |
No |
Windows |
|
SketchUp |
Custom 3D modeling with flexibility |
No |
Via the LayOut add-on |
No |
Windows, Mac |
|
AutoCAD |
Precision 2D drafting and construction docs |
No |
Yes |
No |
Windows, Mac |
|
Vectorworks Landmark |
Landscape architects on large projects |
No |
Yes |
No |
Windows, Mac |
|
PRO Landscape+ |
Quick photo-overlay proposals |
No |
No |
No |
Windows |
|
iScape |
Homeowners designing on-site |
No |
No |
No |
iOS, Android |
|
Planner 5D |
Free starting point for beginners |
No |
No |
No |
Web, iOS, Android, Windows, Mac |
1. Structure Studios: Best for landscape and pool designers who create and sell
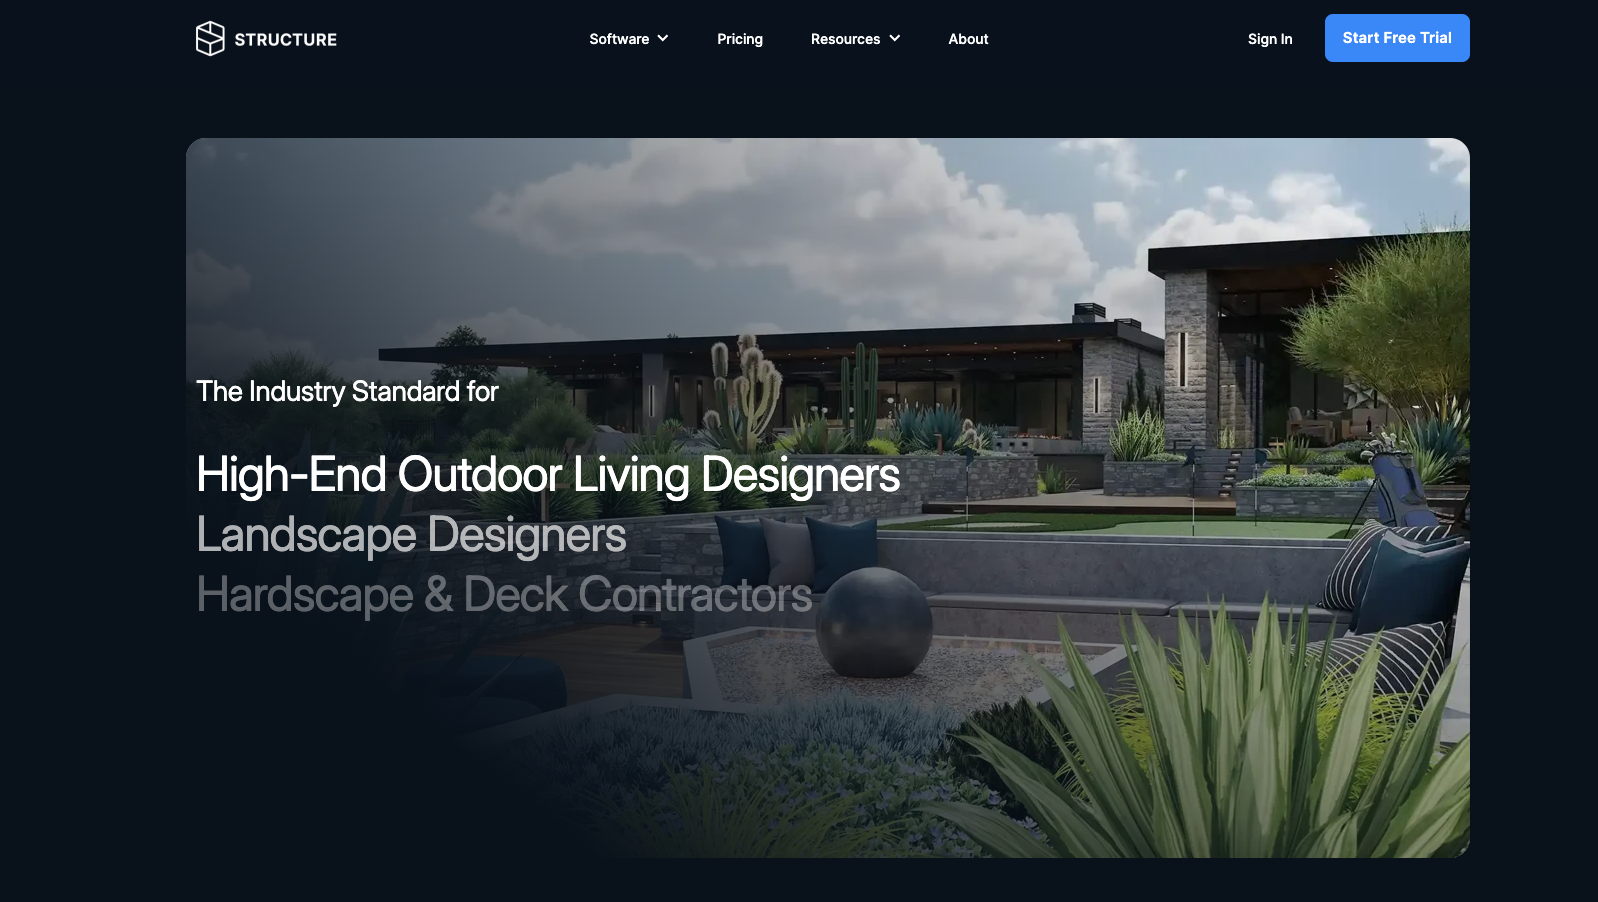
Structure Studios is specialty design software for the landscape, pool, hardscape, and outdoor living trades. Designers draw a site in 2D, then get a realistic 3D view of the finished project and the construction plans to build it, all from one file.
What makes the difference in a competitive job is how the work flows.
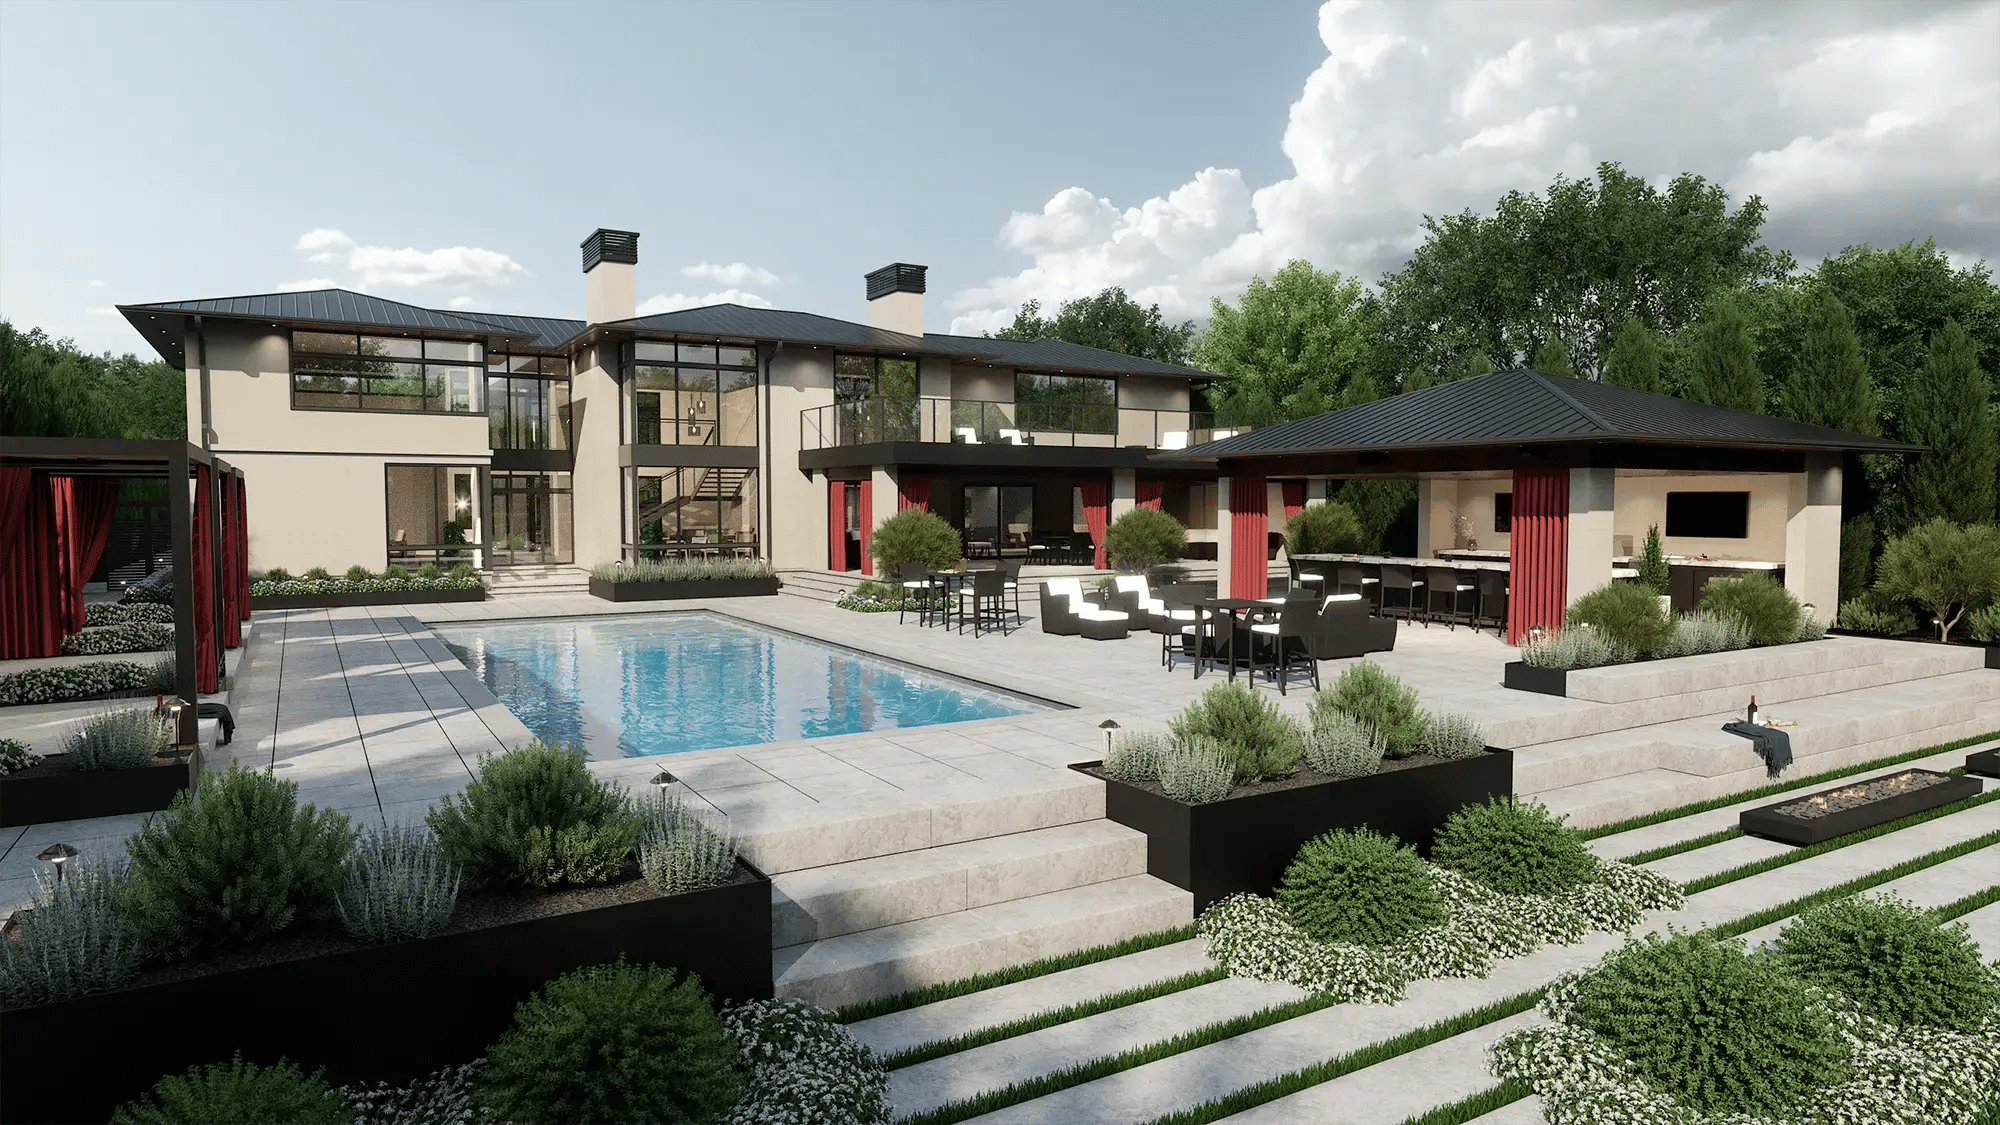
A designer draws each part of the project in its own stage, the house, the walls, the pool, the deck, then moves it into 3D and the software builds it out: a pool with real water depth, a deck with accurate beams and joists, a pergola framed without drawing a single rafter by hand.
From there, the designer keeps working directly in 3D, editing and refining the design from any angle rather than jumping back to a flat plan.
When a client wants the spa moved to the other side or the fire pit sunken instead of raised, the designer adjusts the shape and the change shows up in 3D right away, so questions get answered in the meeting instead of in a follow-up week later.
That same design does double duty. While the designer works, Smart Data gives them area, perimeter, turn-down, step risers, and the rebar and concrete a pool will take. In Vip3D, those numbers fill in the construction spec sheet automatically and keep it updated as the design changes, printing in color, HOA-ready, with the pool layout triangulated for the crew on site.
The materials step is where the project earns more: a designer starts with a standard finish, then shows the same space in pavers, flagstone, or a pebble pool finish, and a client who can see the upgrade understands what they're paying for.
The result is a shorter path from first sketch to a signed project, fewer change orders once the build begins, and presentations strong enough to win bids that used to go to someone else.
It comes as three memberships that build on each other, so designers pick the one that fits the work they take on:
- VizTerra handles landscape, deck, and hardscape design, the fast, intuitive entry point for outdoor living work.
- Pool Studio has everything VizTerra does, plus pools, spas, and water features within the same design.
- Vip3D has everything Pool Studio does, plus the most advanced 3D and camera capability for high-end presentations.
Keep in mind
- Runs on Windows and performs best on a capable, well-specced machine.
- VizTerra covers landscape, decks, and hardscapes; pools and water features start at Pool Studio.
- Vip3D imports from SketchUp and FBX, so existing work in other programs carries over.
- Syncs with AutoCAD, so designers who already draft there bring those plans in and turn them into 3D.
- Free live training comes with Pool Studio and Vip3D.
Pricing
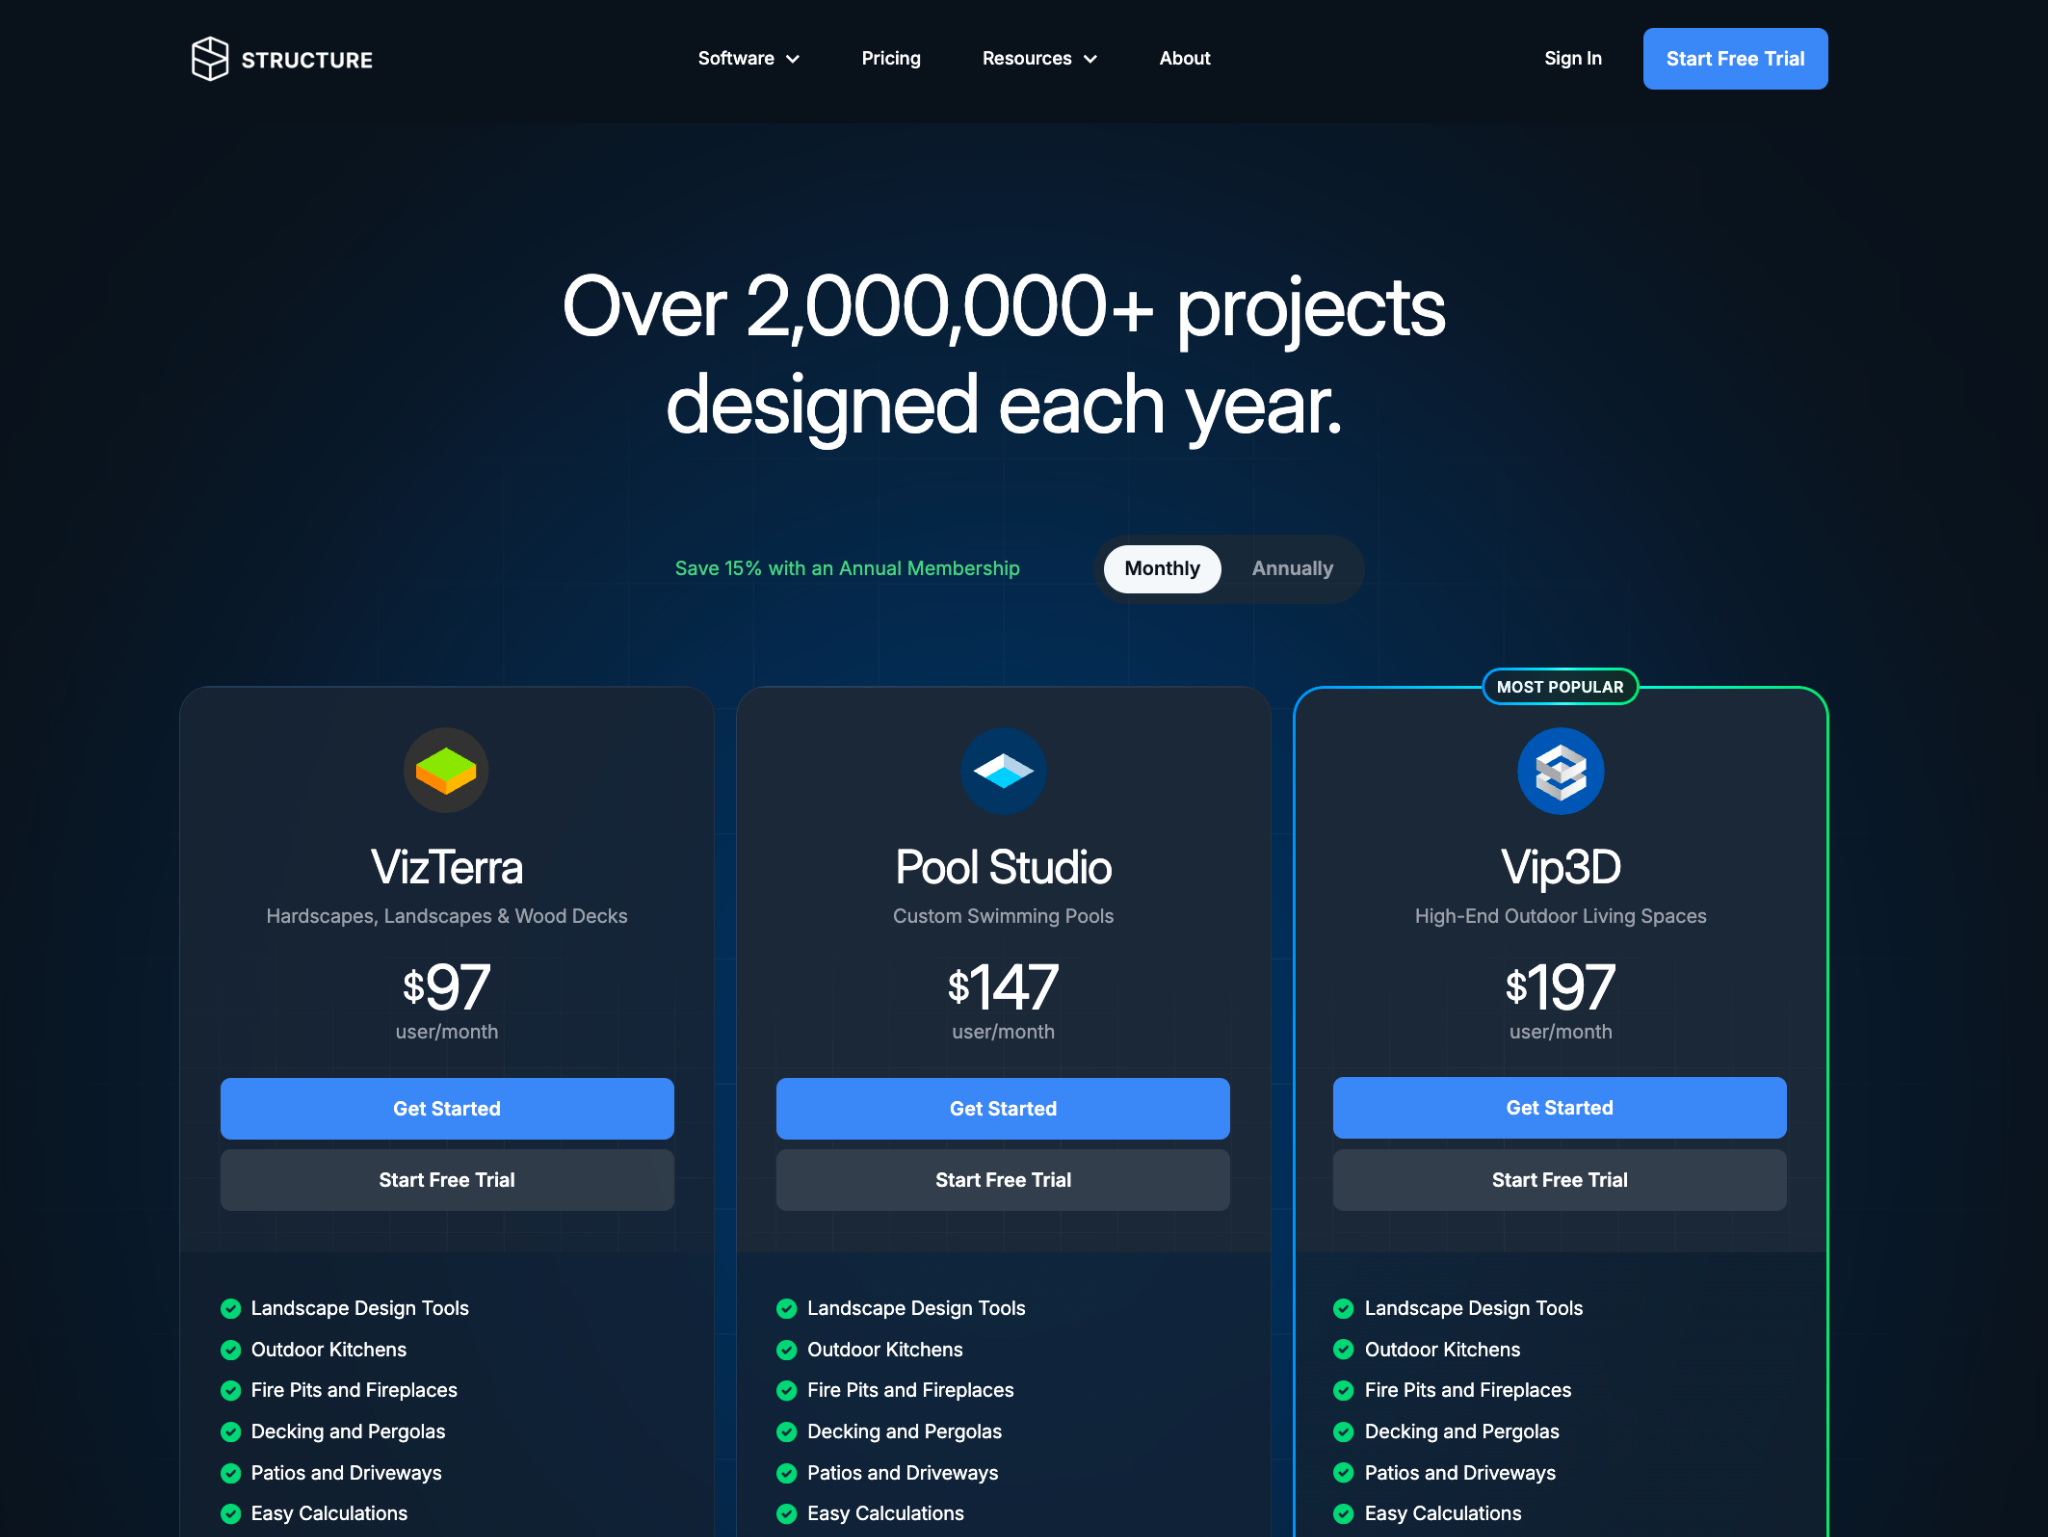
VizTerra is $97/ designer/ month, or $84/ month billed annually. Pool Studio is $147/ designer/ month, or $125/ month billed annually. Vip3D is $197/ designer/ month, or $167/ month billed annually. Every membership covers unlimited projects.
2. Realtime Landscaping Pro: Best for solo designers on a budget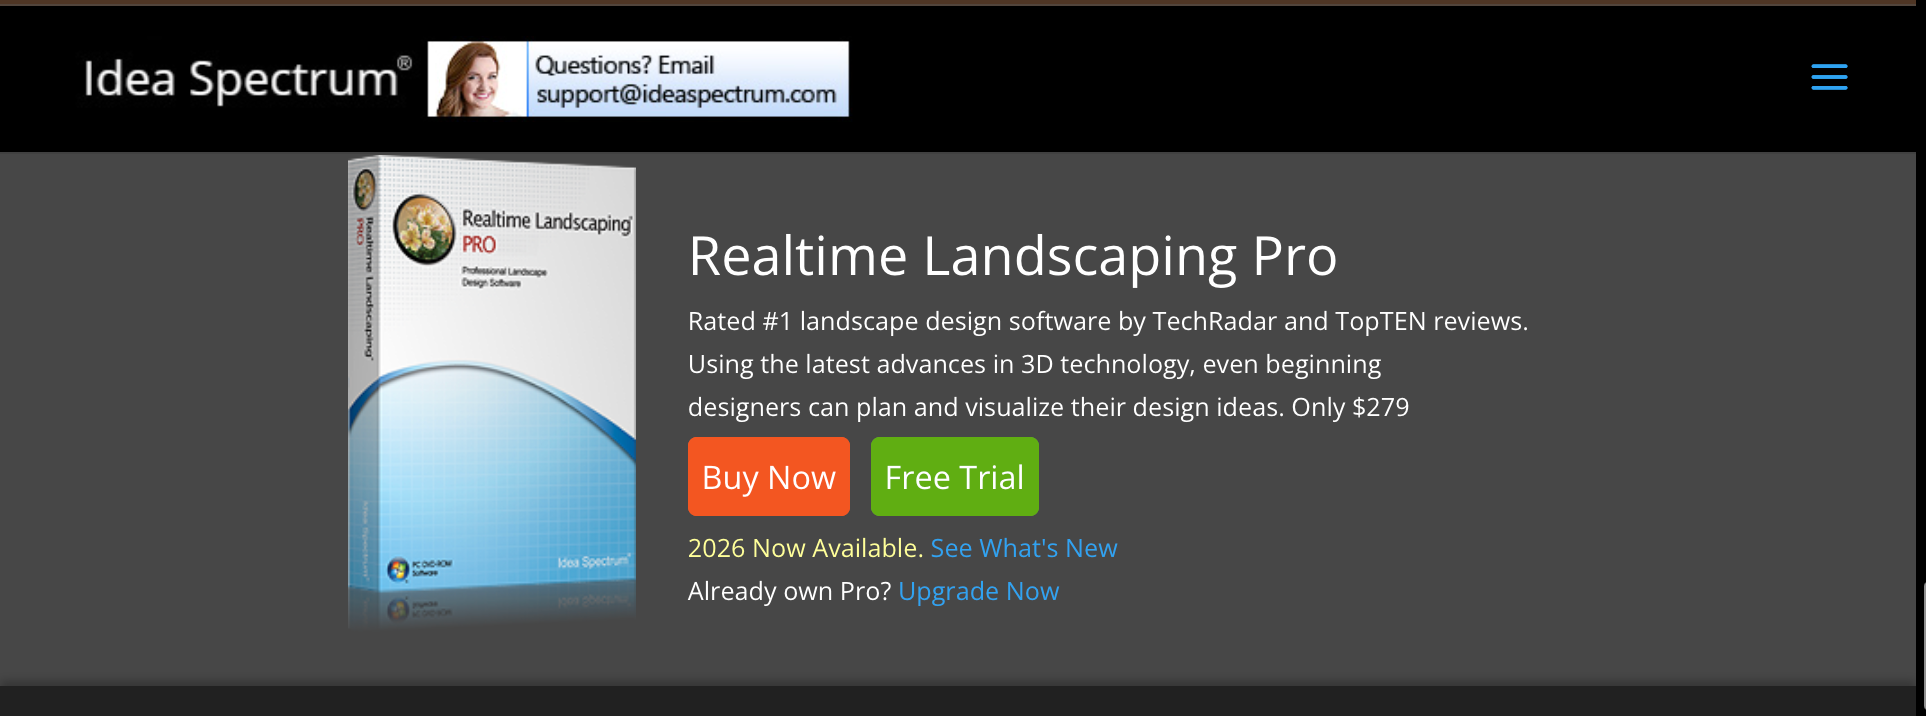
A capable, approachable option for residential design that covers the basics well, at a price you pay once and own permanently.
Idea Spectrum has been updating this software annually for years, and the 2026 version is genuinely solid for the price. It's not trying to compete with high-end sales presentations.
What it does is give independent designers a clean, affordable way to put together a convincing visual of a yard, garden, deck, or basic pool project without a monthly commitment. For lower-complexity residential work where you're not competing against designers using more advanced software, it holds its own.
Keep in mind
- Can lag on projects with high object counts.
- No construction plans output; not suited for permit-ready documentation.
- Building both 2D and 3D views separately slows you down on larger or more complex projects.
- The Plant Growth tool shows clients how the design will look from three months to 20 years out.
- Irrigation planning tools included: lets you place sprinkler heads, map piping, and design coverage.
Pricing
$279 one-time (Pro). Upgrading from a previous version costs $129. Free trial available with a limited number of objects and watermarked output.
3. SketchUp: Best for custom 3D modeling
A powerful general 3D modeler that gives you complete creative control, backed by one of the industry's largest component libraries.
SketchUp has a massive following for a reason. The 3D Warehouse alone saves hours on any project, with manufacturer-accurate furniture, fixtures, and materials that you can drop in without having to model from scratch.
The Pro version includes LayOut, which turns your 3D model into scaled, annotated 2D construction documentation. It's a legitimate professional option, especially for designers who work across multiple project types and need a modeler that doesn't lock them into one workflow.
Keep in mind
- Roughly 5x slower for this type of work than specialty design software.
- Over 1,000 extensions are available; the most useful ones are typically paid.
- No specialty automation for pools, landscapes, or hardscapes; all elements are built manually.
- LayOut (included with Pro and above) handles scaled 2D documentation directly from the 3D model.
- Go is web and iPad only, with no desktop modeler; Pro and above include the full desktop modeler on Windows and Mac.
Pricing
Go $19.99/month. Pro $99.99/month. Annual pricing available; check sketchup.com for current annual rates.
4. AutoCAD: Best for precise 2D drafting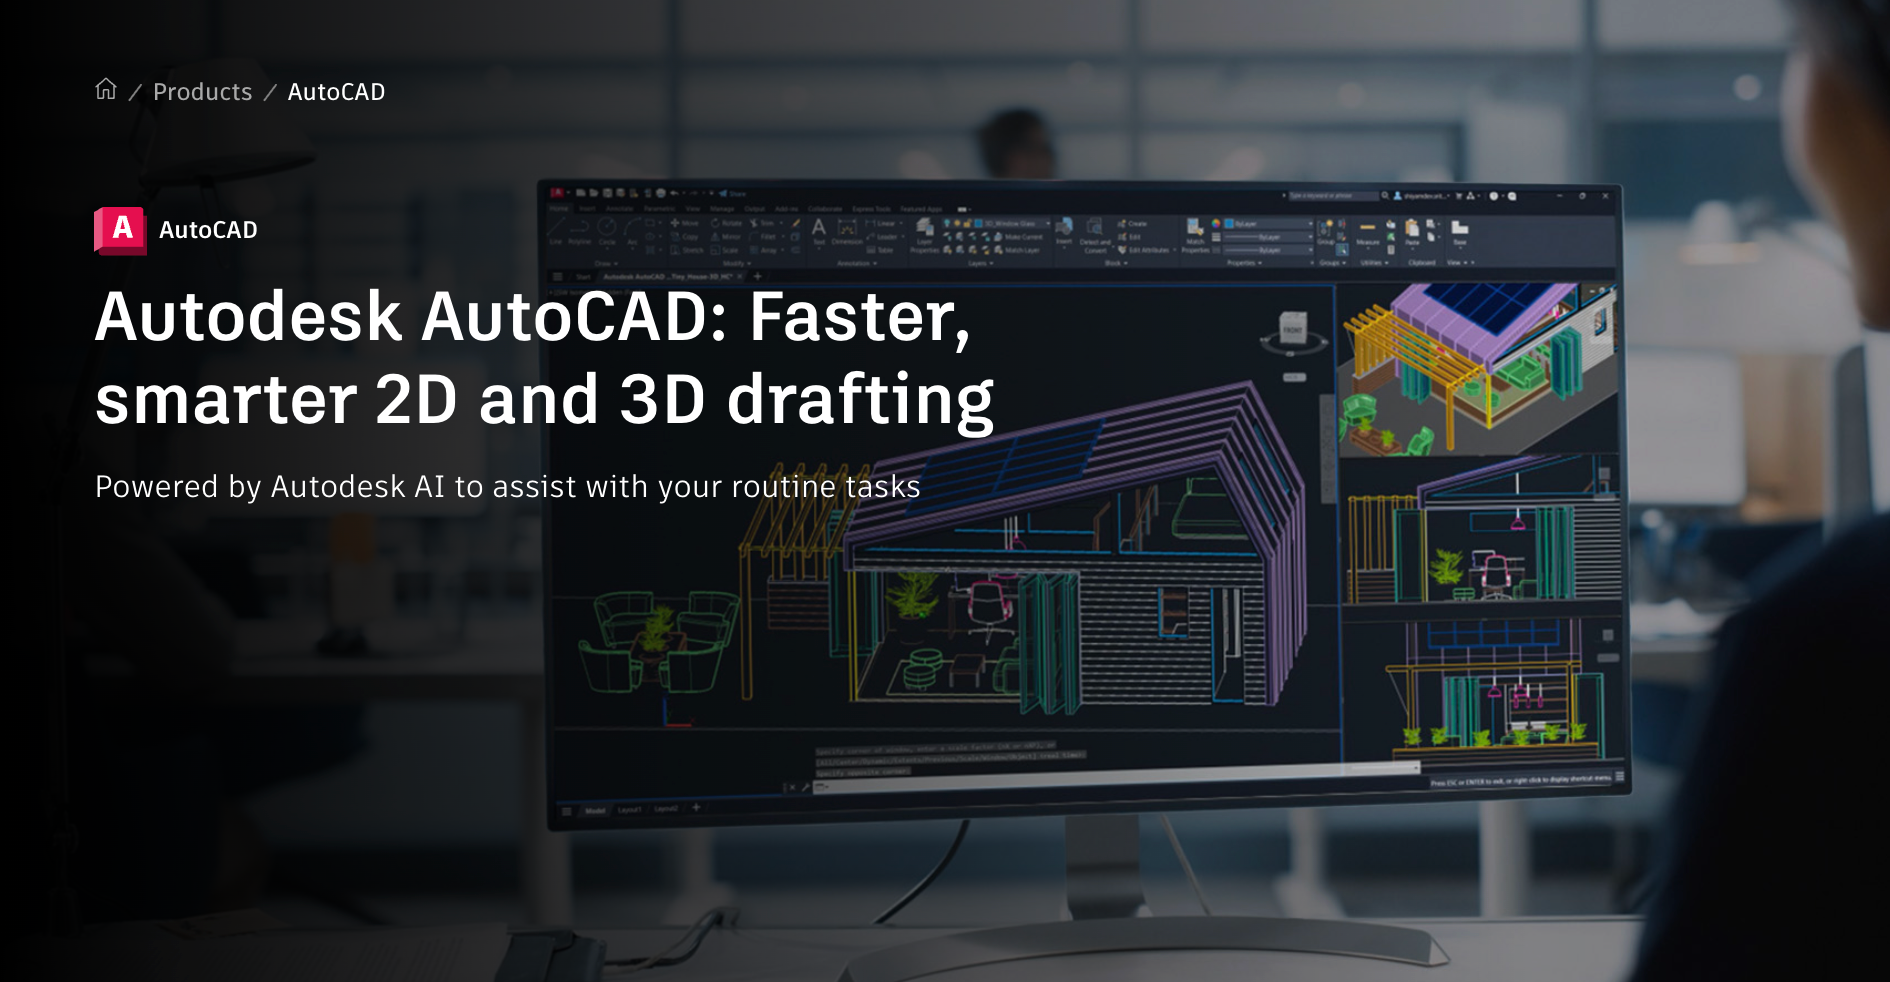
The professional standard for technical 2D drafting is built around precision, documentation, and universal file exchange across disciplines.
If your projects regularly move between your office and an engineering or architecture firm, DWG is the language everyone speaks, and AutoCAD writes it better than anything else. The level of annotation control, layering, and measurement precision it offers is genuinely unmatched for technical work.
Structure Studios syncs directly with AutoCAD, so designers who already draft in AutoCAD can import their plans and convert them to 3D without starting over.
Keep in mind
- Runs natively on Apple Silicon M-series chips on Mac, in addition to Windows.
- No specialty landscape or pool automation; no direct path to a client-ready 3D view.
- Command-line driven; steep learning curve for designers coming from a visual background.
- Autodesk Flex token option available for occasional users who don't need full-year access.
- Most residential designers use it for construction documentation only, alongside separate design software.
Pricing
$2,095/year ($175/month billed annually) or $260/month. 30-day money-back guarantee.
5. Vectorworks Landmark: Best for commercial landscape architects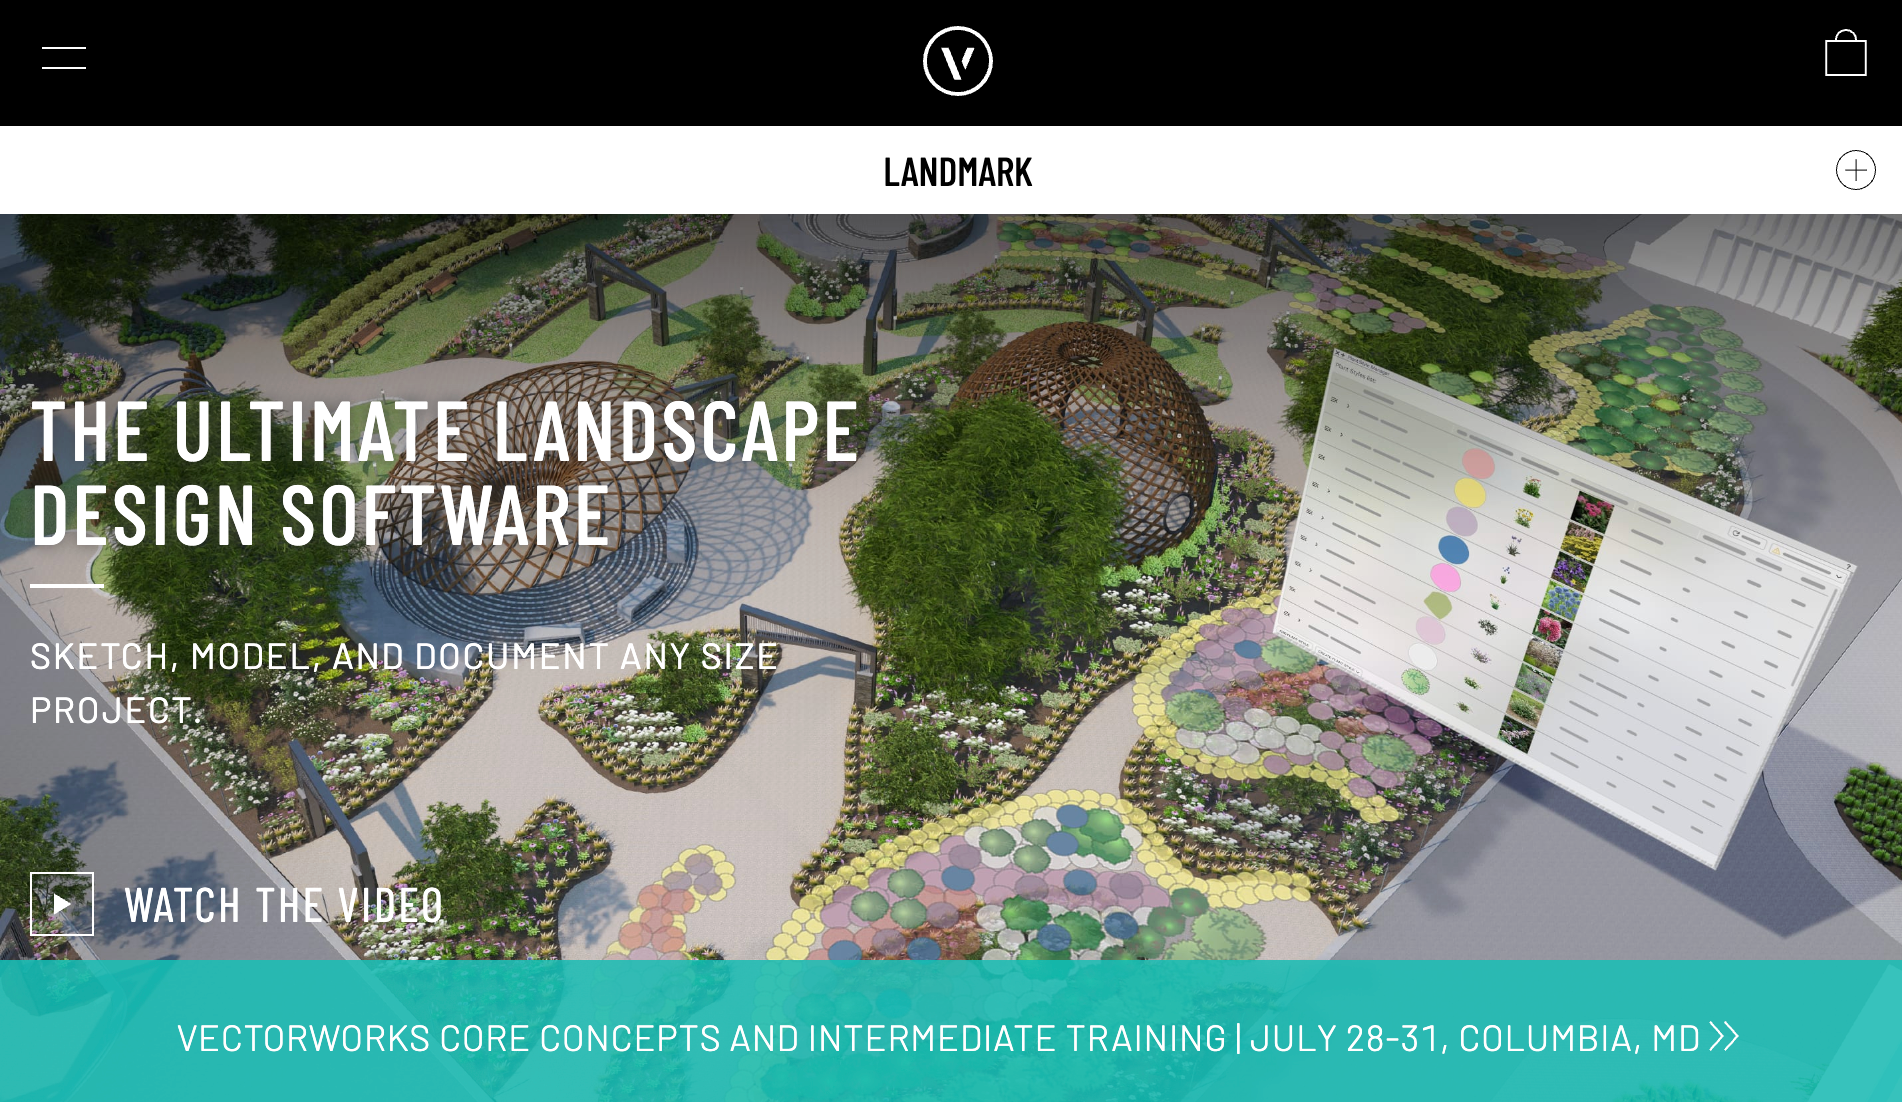
A large-scale project documentation program built specifically for landscape architecture, with the technical depth and file-format support that commercial firms depend on.
This is what landscape architecture firms use when a project involves multi-discipline coordination, permit-level documentation, and delivery sets that need to travel between engineers, architects, and contractors.
Vectorworks handles grading, drainage, irrigation, and takeoffs in a single program and supports more file formats than any other on this list. For that kind of work, it's hard to argue against.
Keep in mind
- Runs natively on Mac, which makes it a strong fit for Mac-first studios.
- Connects to Rhino, Revit, SketchUp, Lumion, and Cinema4D for multi-software workflows.
- Steep learning curve; even experienced users describe months before reaching real productivity.
- No automatic 2D-to-3D conversion; the workflow is technical, not built for fast client presentations.
- Built for landscape architects delivering construction documents, not residential designers who sell.
Pricing
$170/month or $127.50/month billed annually. Free trial available.
6. PRO Landscape+: Best for on-site photo proposals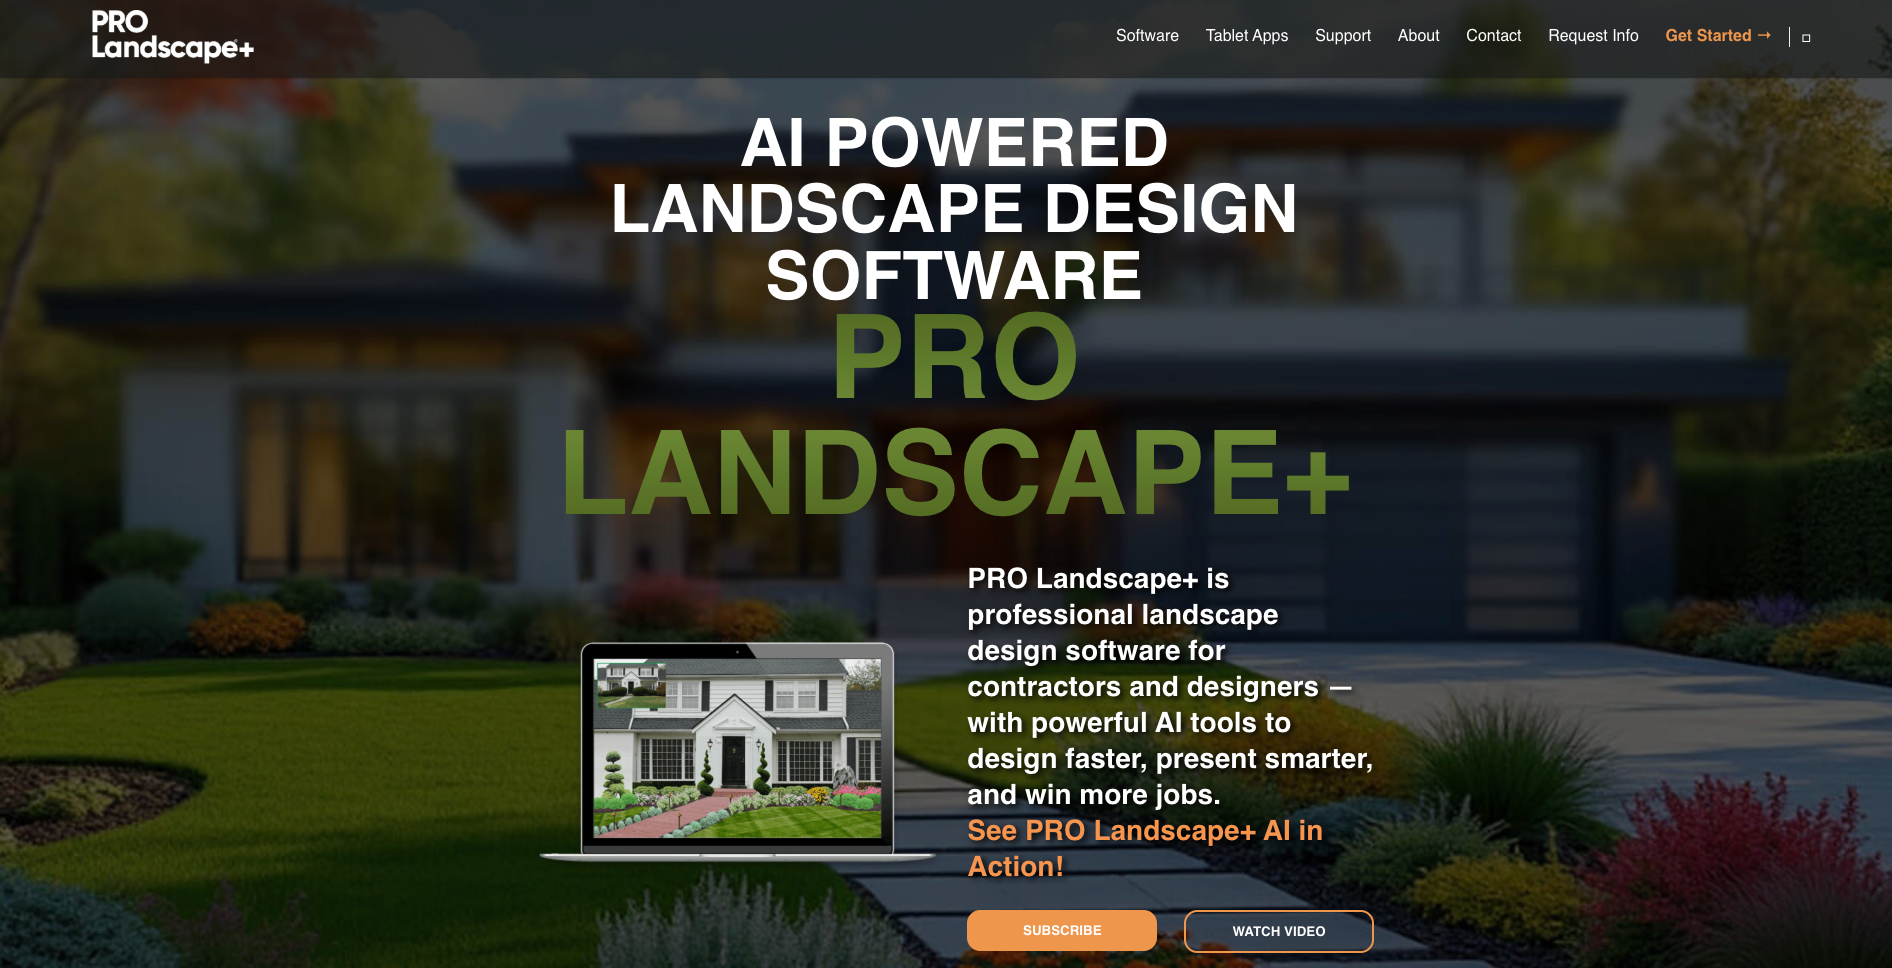
A photo imaging and proposal-creation option that puts a design in front of the client while you're still standing in their yard.
The workflow is simple: take a photo of the space, drop in plants and hardscape from a 19,000+ image library, and hand the client a branded proposal with pricing before you leave. The 2026 version added AI design tools to help generate concepts faster.
There's also a companion mobile app for iPad and Android, so the whole process happens on-site without needing to return to a workstation. For install-focused contractors doing straightforward residential work, it covers what they actually need.
Keep in mind
- Mac users need Parallels with Windows 10 or 11 to run it.
- 2026 update added AI design tools to speed up concept generation.
- No refunds after purchase; review system requirements carefully before ordering.
- Night and holiday lighting design included; shows clients how the yard looks after dark.
- Photo overlay only; not built for full 3D design or competitive high-value outdoor living bids.
Pricing
$900/year or $90/month. Compatible with Windows 10/11 only.
7. iScape: Best for homeowners planning their own yard
A mobile-first design option built around augmented reality that puts a live preview of the finished space directly on the client's phone.
iScape works by letting you point a phone at a yard and place plants, pavers, and outdoor elements on the live camera view of the real space. It's genuinely useful for homeowners who want to explore ideas and enter a conversation with a contractor with a clearer brief.
Over five million designs have been created with it worldwide. The Pro version adds PDF proposal generation with pricing and business information, which some installation contractors use for simple quote presentations.
Keep in mind
- No desktop version; design happens entirely on mobile.
- 3D design is iOS-only; Android users get 2D design only.
- Enterprise licensing with volume pricing available for teams of ten or more.
- No construction plans, no specialty automation for pools or complex hardscape work.
- Pro version generates a PDF proposal with pricing, material list, and your business info.
Pricing
Free tier with limited features. Pro $29.99/month or $299.99/year.
8. Planner 5D: Best for beginners who want to start for free
A free, browser-based design option that works on any device and turns a blank yard into a rough 3D layout in minutes.
Planner 5D's free version is genuinely usable, not just a lead capture page with everything locked. You get unlimited projects, access to roughly half the catalog, and basic 3D viewing across web, iOS, Android, Windows, and Mac from one account.
For a homeowner trying to visualize a patio layout or test furniture placement before calling anyone, that's enough. The paid versions add AI suggestions, a larger catalog, and higher-quality 3D views, but most people using it for casual planning don't need to go that far.
Keep in mind
- No construction plans, no specialty pool or hardscape automation.
- The plant and landscape library is thin; not suited for detailed planting design.
- The professional version adds unlimited 4K 3D views, CAD export, and 360° walkthroughs.
- Free version gives access to roughly half the catalog with basic 3D and no watermarks.
- AI Design Generator and floor plan upload conversion require the paid Premium version.
Pricing
Free version available. Premium $4.99/month or $59.99/year. Professional $33.33/month or $399.99/year.
How to Choose the Right Landscape Design Software for You
The right landscape design software depends entirely on what your day actually looks like. Designers who sell their own projects have different needs from homeowners sketching a patio, and pool-focused designers need something different from someone doing straight landscape work. Budget matters too.
The quickest way to narrow it down is to find your situation below and follow it to the right pick:
- If you design and sell to clients: Structure Studios is the direct answer, Vip3D or VizTerra, depending on the scope of what you’re working on. The speed from 2D to a finished 3D view, and the quality of that view, are what win bids, and no other option on this list gives you both from the same file alongside construction plans.
- If you mostly do pools and water features: Pool Studio brings pools, spas, water features, and the surrounding landscape together as one complete outdoor project. Vip3D is worth the step up if you want the most advanced 3D views and camera capability for high-value presentations.
- If you're a homeowner planning your own yard: iScape lets you point your phone at your yard and see the finished design in AR. Planner 5D is free, works on every device, and takes minutes to learn. Either one gets you from a blank yard to a concept, even without a design background.
- If you're on a tight budget: Realtime Landscaping Pro at $279 is the strongest one-time purchase on this list. You pay once, own it, and get a solid 3D walkthrough and a large plant library. The trade-off is no automatic 2D-to-3D and visuals that won't hold up against more advanced competition.
- If you work on large commercial or institutional projects: Vectorworks Landmark is the serious option for landscape architects managing multi-discipline documentation, grading, and irrigation on commercial projects. It's not a fast setup, but for that scope of work, nothing else on this list comes close.
- If you already work in AutoCAD: You don't have to choose between them. Structure Studios syncs directly with AutoCAD, so you can keep drafting in AutoCAD and bring those plans into 3D in Structure Studios, rather than rebuilding from scratch.
Frequently Asked Questions
What is Landscape Design Software?
Landscape design software lets designers draw a site in 2D, convert it into a full 3D view, and produce construction-ready plans, all from the same file. Landscape architects, pool and spa designers, hardscape contractors, and outdoor living designers all use it.
What is the best landscape design software in 2026?
The best landscape design software in 2026 is Structure Studios, specifically Vip3D, for those who design and sell. It's the only option where you draw in 2D and see it in 3D with one click, produce construction plans from the same file, and get free live training that no competitor matches. For budget-conscious designers who prefer a one-time purchase, Realtime Landscaping Pro is the strongest alternative.
What software do professional landscape designers use?
Professional landscape designers use a range of software depending on their work. Designers who design and sell residential projects gravitate toward Structure Studios for its 2D-to-3D workflow, client presentation quality, and construction documentation produced from the same file, with Vip3D covering the most technical drafting needs. Landscape architects on large commercial projects often rely on Vectorworks Landmark, and offices with dedicated drafting departments typically pair AutoCAD with a design program, which Structure Studios syncs with directly.
Is there free landscape design software?
Yes, there is free landscape design software. Planner 5D offers a genuinely usable free version with unlimited projects and basic 3D views across every device. iScape also has a free version with AR-based design on mobile. Both are better suited for homeowners than professional designers. For professional-grade work, a paid option with specialty automation will serve you far better.
What's the best landscape design software for beginners?
The best landscape design software for beginners depends on what you're building toward. If you're a homeowner, Planner 5D is free, works on every device, and takes minutes to pick up. If you're a professional starting out, Structure Studios gets new members to a finished client design on day one of training, which is a faster start than most options offer.
Can landscape design software create 3D from a 2D drawing?
With Structure Studios, it takes just one click to switch between drawing in 2D and editing in 3D. Most other options require you to build both views separately, which takes significantly more time. That one-click step from 2D to a finished 3D view is what separates Structure Studios from every other option on this list.
Does landscape design software run on Mac?
Some landscape design software runs on Mac, but the most powerful options for professional design work are Windows-only. SketchUp, AutoCAD, Vectorworks Landmark, and Planner 5D all run on Mac. Structure Studios, Realtime Landscaping Pro, and PRO Landscape+ are Windows-only and require capable hardware to run well. If you're on a Mac, check system requirements carefully before starting a trial.
What software is best for pool and water-feature design?
The best software for pool and water-feature design is Structure Studios, specifically Pool Studio or Vip3D. Both handle pools, spas, water features, and the surrounding landscape in a single file, with automatic 2D-to-3D conversion and construction plans included. Vip3D adds the most advanced 3D views and camera work, which is why it's the most widely used of Structure's three memberships.
How much does landscape design software cost?
Landscape design software costs anywhere from free to more than $2000 per year, depending on what you need. Planner 5D and iScape have free versions. Realtime Landscaping Pro is $279 one-time. Structure Studios ranges from $97 to $197 per month, with discounted annual options available. SketchUp Pro starts at $399 per year. AutoCAD and Vectorworks Landmark sit above $1,500 per year.
Can it produce construction plans, not just 3D?
Yes, some landscape design software can produce construction plans alongside the 3D view, but not all do. Structure Studios generates construction-ready plans from the same file as the 3D design, so there's no rebuilding between the client presentation and the build. AutoCAD and Vectorworks Landmark also produce construction documentation, though neither includes automatic 2D-to-3D conversion.
Does landscape design software work with AutoCAD?
Yes, some landscape design software works directly with AutoCAD. Structure Studios enables you to transform your 2D AutoCAD projects into dynamic and interactive 3D presentations with Pool Studio and VizTerra. You can even copy information from DWG files directly into Vip3D, which means you can import templates, landscaping symbols, and whole 2D design projects into Vip3D. Vectorworks Landmark and SketchUp also read and write DWG files, which is AutoCAD's native format. Most professional options on this list support DWG import at minimum.