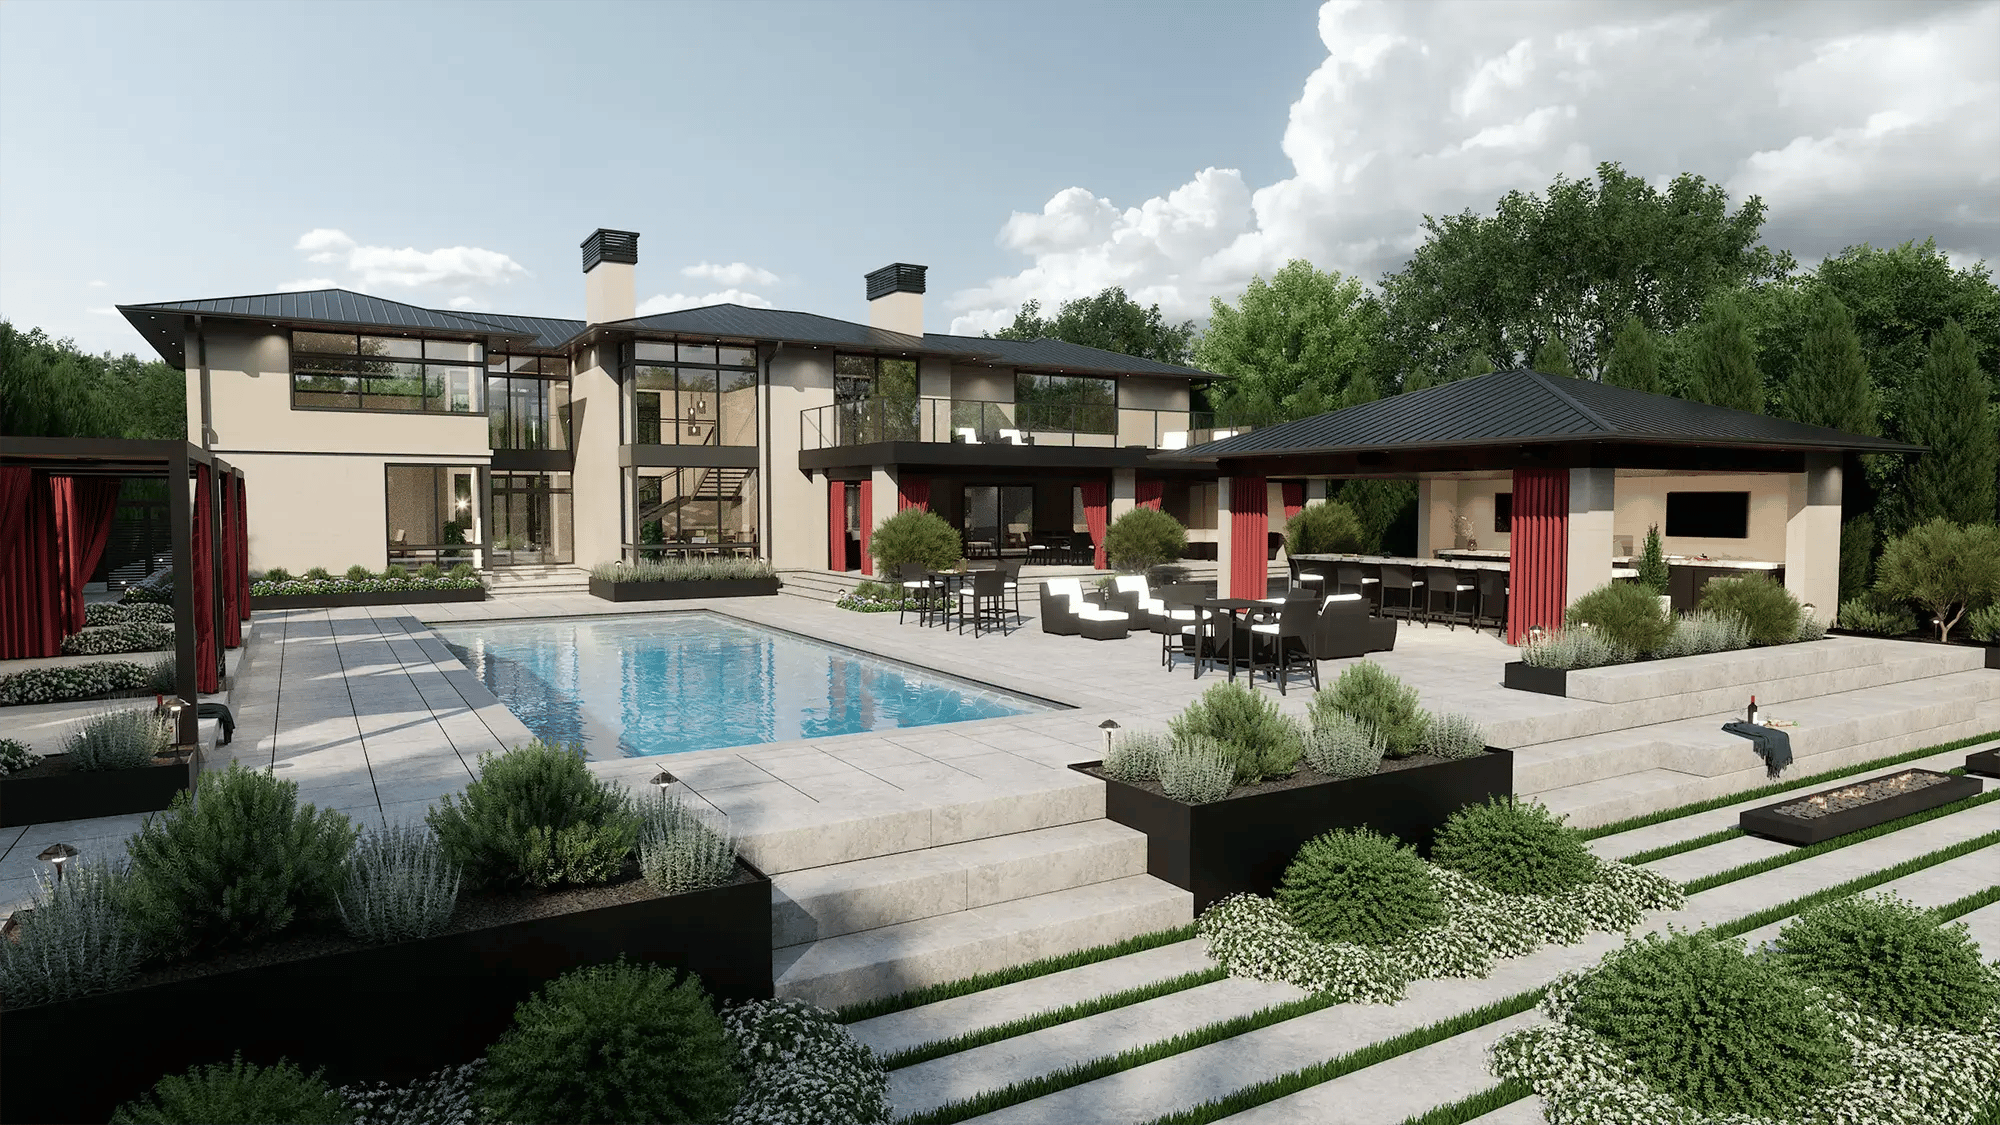




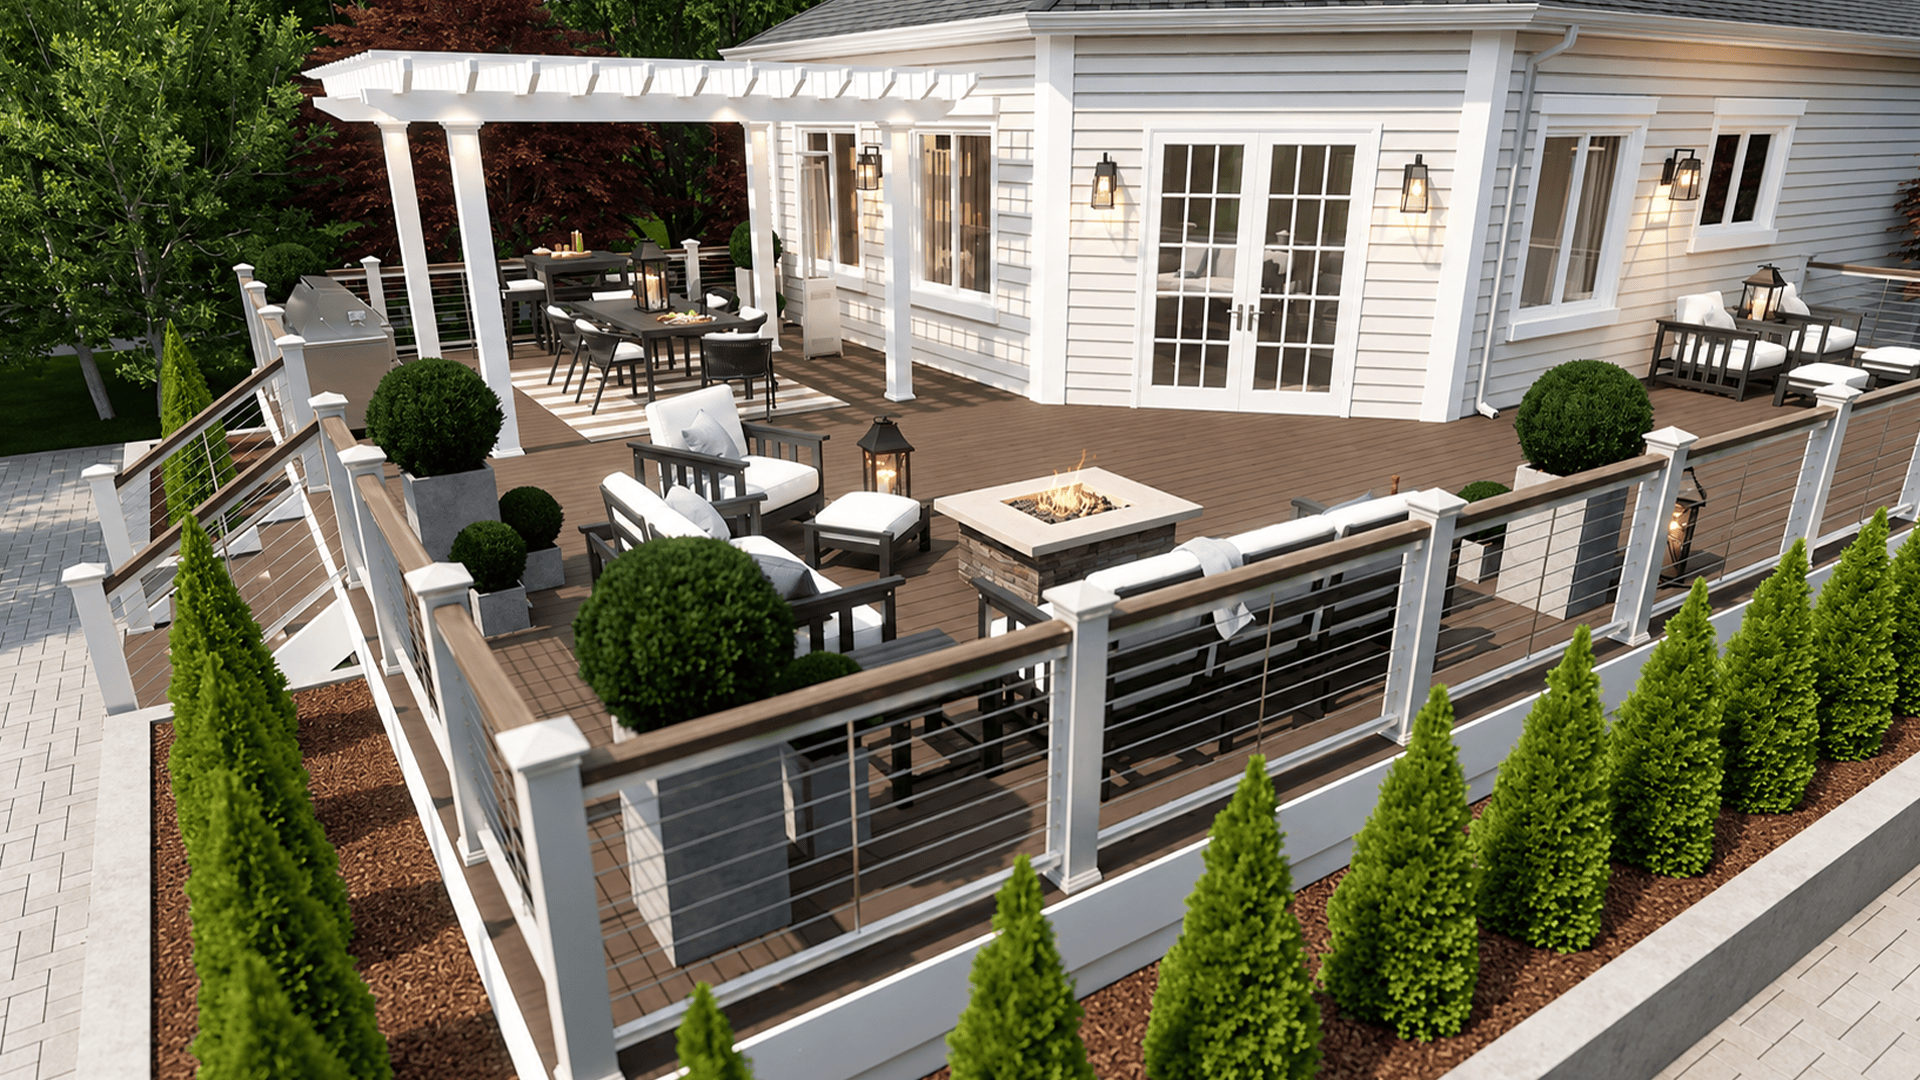
A sloped backyard offers opportunities that a flat site can’t always provide. Changes in elevation can help define separate outdoor living areas, create natural transitions between spaces, and provide striking settings for pools, decks, and terraces.
The challenge is designing these features around the existing terrain. Steeper grades affect the placement of patios and walkways, drainage, retaining walls, and construction requirements.
With careful site planning, a sloped landscape can become a series of functional, connected outdoor spaces. Here are several design approaches to consider, along with the grading and construction considerations that help determine which will work best for a particular site.
Key Takeaways
- Read the site before choosing ideas. Existing elevations, drainage patterns, and changes in grade help determine where each outdoor living area can go.
- Use slope ranges as a guide. Gentle grades can often be shaped by grading alone, while steeper ones may call for terraces, decks, retaining walls, or planted banks.
- Wall requirements depend on more than height. Soil conditions, surrounding slopes, additional loads, and local codes all affect when a retaining wall needs engineering.
- Plan drainage with every terrace. Coordinating surface runoff and wall drainage with the grading plan helps prevent problems during construction.
- Planting can handle steeper banks. Groundcovers, ornamental grasses, and shrubs suited to the site can reduce erosion and replace hard-to-mow lawn.
Quick Answer: How Do You Approach Sloped Backyard Design?
You turn the grade into level areas connected by steps and walls, sized to the slope and deliberately drained.
|
Slope Bands at a Glance
These ranges are illustrative rather than fixed design boundaries, since site conditions and local requirements shape what works on any property.
|
Approximate Slope |
Potential Design Approaches |
Key Considerations |
|---|---|---|
|
Under 2% |
Patios, lawns, dining areas, and walkways |
Surface drainage and finished elevations |
|
2% to 5% |
Gently graded lawns, pathways, and planting areas |
Comfortable circulation and patio grading |
|
5% to 33% |
Terraces, steps, decks, and retaining walls |
Elevation changes, access, drainage, and structural design |
|
Over 33% |
Planted slopes and engineered landscape features |
Erosion control, stability, and specialized construction |
Read the Slope Before You Choose an Idea
Start by evaluating the site’s existing elevations, drainage patterns, and changes in grade. These conditions help determine where patios, pools, decks, and other outdoor living areas can be placed, and where terraces, steps, or retaining walls may be needed.
Slope is commonly expressed as a percentage, calculated by dividing the vertical rise or fall by the horizontal distance and multiplying by 100. For example, a 6-foot drop over 30 feet represents a 20% slope, which can also be expressed as a 5:1 horizontal-to-vertical ratio.
Our grading calculator converts a single measurement into a percentage, a ratio, and degrees.
Pay particular attention to how water moves across the property. Existing drainage patterns, runoff from higher elevations, and proposed changes to the terrain all influence the placement of outdoor living features.
Evaluating grading and drainage together early in the design process can help prevent problems that would be more time-consuming to address during construction.
Sloped Backyard Design Ideas, Matched to the Grade
The most effective approach depends on the property’s terrain, the client’s priorities, and how the outdoor spaces will be used. Some slopes lend themselves to terraces and retaining walls, while others can accommodate elevated decks, planted banks, or pools designed around changes in grade.
These approaches can also work together, creating a connected outdoor living space that takes advantage of the site’s natural elevations.
Terrace the Usable Areas
Terraces turn one slope into a series of distinct outdoor living rooms. A dining patio might connect directly to the house, with steps leading to a lawn, garden, or fire pit at a lower elevation.
The size and placement of each terrace depend on the existing grade, the space needed for its intended use, and how the different areas connect. Gentle changes in elevation may be accommodated through grading, while steeper slopes may require retaining walls or other structural features.
Patios also need sufficient slope for drainage without compromising comfort or usability. Evaluate finished elevations and drainage requirements as you plan each terrace, particularly where paved surfaces meet the house or other structures.
Paver manufacturers publish slope recommendations that can serve as a starting point, though they vary by product and don’t replace local code requirements.
Unilock’s guidance on pavers on slopes, for example, caps patios at 2% and allows walks up to 5% with a non-slip surface, which gives a rough sense of how much grade each terrace can absorb before it needs a wall or a step.
Make the Steps Part of the Design
On a slope, people use the steps every time they move between levels, so they deserve as much design attention as the terraces.
Plan stair dimensions for comfortable movement, keeping riser heights consistent within each flight. A common landscape design guideline is that twice the riser height plus the tread depth should equal approximately 26 inches, subject to applicable building requirements.
On longer slopes, consider how landings can create natural transitions between flights. Wider landings can also provide opportunities for seating, planting, or views across the landscape.
Put a Deck Where the Grade Falls Away
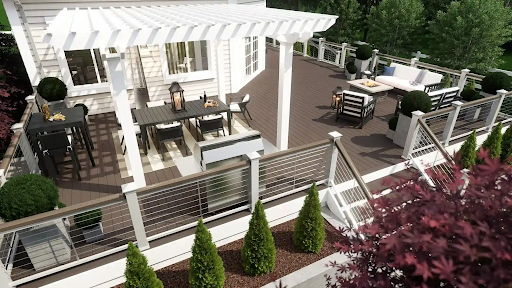
Where the terrain drops away from the house, an elevated deck can create usable outdoor living space without requiring extensive changes to the existing grade.
A deck might extend directly from the main floor to accommodate dining or seating, while additional levels connect to a pool, patio, or garden below. Multi-level designs can follow the natural slope, creating distinct spaces while maintaining a connection between them.
Consider how the deck relates to the surrounding landscape, including stairs, views, drainage, and the structural support required by the site’s elevations.
In Vip3D, you can build the deck levels, stairs, and overhead structures around the modeled terrain, then walk the client from one level to the next in interactive 3D so they can see how each space connects.
Plant the Banks You Don’t Terrace
Not every slope needs to be leveled or supported by retaining walls. Planting can be an effective way to incorporate steeper areas into the landscape while helping protect exposed soil from erosion.
Planted banks can also be a lower-maintenance and more attractive alternative to lawn on grades that are hard to mow. The USDA Natural Resources Conservation Service notes that slopes steeper than 3:1 may need a combination of vegetative and structural measures.
Consider a combination of groundcovers, ornamental grasses, shrubs, and other plants suited to the site’s soil, drainage, climate, and slope conditions. NC State Extension’s guide to stabilizing slopes, for example, suggests deep-rooted options such as little bluestem, switchgrass, creeping phlox, and prostrate junipers.
Layering plants of different heights and textures can also create visual interest and soften transitions between terraces or other constructed features.
The Vip3D Library includes more than 1,700 trees and shrubs, as of 2026, and you can add and duplicate plants across a bank so the planting looks natural rather than rigid.
On particularly steep or unstable slopes, planting alone may not provide adequate stabilization. Evaluate erosion control and drainage requirements before selecting an appropriate planting approach.
Let the Pool Follow the Grade
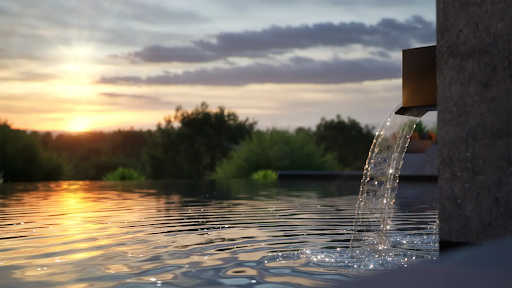
A slope that falls away from the house is a natural setting for a vanishing edge or a raised beam. A vanishing edge, for example, can make the most of an open view, while raised beams, spillovers, and elevated spas can help connect the pool to surrounding terraces.
The pool’s placement also influences the design of adjacent patios, steps, retaining walls, and other outdoor living features. Evaluating these elements together helps create a cohesive design that works with the existing terrain.
AQUA magazine’s profile of a Texas hillside project describes a 75-foot vanishing edge set 16 feet above grade, supported by six beams.
Projects like that are engineered from the footings up, and the catch basin matters as much as the edge. Pool & Spa News has reported that an undersized basin can erode downhill slopes and undermine the pool structure.
Pools on sloped sites may require specialized structural engineering, drainage provisions, and additional consideration of soil conditions. These requirements should inform the design from the earliest planning stages.
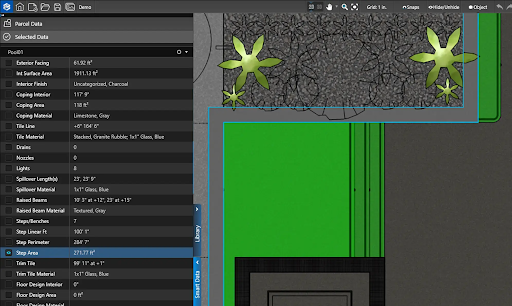
In Vip3D, you can design the pool with raised beams and spillovers directly on the modeled terrain, and Smart Data calculates details such as raised beam lengths and spillover materials as the design changes.
Retaining Walls on a Slope: Height, Tiers, and Drainage
Retaining walls can help create usable outdoor spaces on sloped properties, support changes in elevation, and connect different areas of the landscape. Their placement and design also affect drainage, grading, and the structural requirements of the project.
Wall heights, soil conditions, surrounding loads, and local building requirements should all be considered as the design develops.
Know When a Wall Needs an Engineer
Retaining wall requirements depend on more than height alone. Soil conditions, the slope above and below the wall, and additional loads from structures, driveways, or other features can all affect the structural design.
Under the International Residential Code, certain retaining walls no higher than four feet, measured from the bottom of the footing to the top of the wall, are exempt from building permits unless they support a surcharge. Separate provisions establish when retaining walls must be designed according to accepted engineering practices.
Because local requirements vary, confirm applicable codes and involve a qualified engineer when the project requires structural analysis or specialized retaining wall design.
Space Tiers So They Work Independently
A series of shorter retaining walls can create terraces that follow the natural slope, but the spacing between walls affects how they interact structurally. When tiered walls are positioned too close together, the upper wall can place additional loads on the lower wall.
The Concrete Masonry & Hardscapes Association’s segmental wall FAQ recommends a setback of approximately twice the lower wall’s height as a general guideline for segmental retaining walls.
Actual spacing and structural requirements depend on soil conditions, surrounding slopes, and the overall wall design. These considerations can influence the number, size, and placement of terraces within the landscape.
Give Every Wall a Drain Path
Water management is an important part of retaining wall design. Without appropriate drainage, water accumulating behind a wall can increase pressure on the structure and contribute to instability.
Drainage requirements depend on the wall system, soil conditions, and surrounding terrain. Allan Block’s installation guide, for example, recommends drainage provisions for reinforced walls, taller gravity walls, and installations with poor drainage or slopes above the wall.
Consider how surface runoff and subsurface water will be managed throughout the site, particularly where multiple terraces are involved. Drainage features and outlet locations should be coordinated with the grading plan and documented for construction.
Help Clients Visualize Changes in Elevation
On a sloped property, helping clients connect the grading plan to the space they’ll actually use can be a challenge. Cross sections and elevations tell a crew what to build, but few clients can picture a grade change from contour lines alone.
In Vip3D, you can shape the terrain with contour lines and elevation settings, then design pools, patios, retaining walls, and other outdoor living features around the site’s grade. Because your 2D plan and 3D view are part of the same project, you can switch between them as you work and lay out cross sections and construction details from the design you present.
Before the meeting, choose the vantage points that matter most on a slope: the elevated deck, the bottom of the steps, the view from the house. Then show clients how the steps connect the patio to the pool below and how the retaining walls and planting areas look from where they’ll spend their time.
If a client wants to lower the patio or add a landing, you can make the change during the presentation without redrawing.
John Kay of Land Engineering, Inc., who earned his landscape and general engineering license in order to begin his own company and build innovative custom designs for his clients, has shared how Vip3D helps him communicate his design ideas.
As he says, “Using Vip3D has been nothing short of awesome when walking a customer through their project prior to construction.”
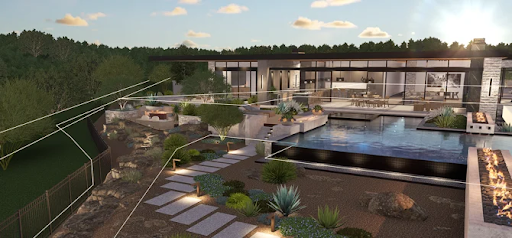
Designing Sloped Landscapes with Vip3D
On a sloped property, changes to the terrain can affect the placement of patios, pools, steps, retaining walls, and other outdoor living features. Designing these elements together makes it easier to evaluate how they connect and how the finished space will function.
Vip3D is outdoor living design software that brings terrain modeling, landscape and pool design, interactive 3D presentations, and construction documentation into one program, helping designers work through these decisions within the same project.
|
Design Task |
How Vip3D Supports It |
|---|---|
|
Model the existing terrain |
Set single or multiple slopes, establish contour elevations, and shape terrain in 2D and 3D |
|
Design around changes in elevation |
Create terraces, retaining walls, steps, decks, and other outdoor living features within the same project |
|
Integrate pools and spas |
Design pools, raised beams, spillovers, and surrounding hardscapes together |
|
Present the complete design |
Switch between 2D and interactive 3D to explore the landscape from different elevations and viewpoints |
|
Prepare construction documents |
Create build-ready plans, including cross sections, dynamic Smart Data calculations, and spec sheets |
See how an outdoor living design comes together in Vip3D. This walkthrough demonstrates how designers can explore a project in interactive 3D, giving clients a closer look at the spaces, materials, and details of the proposed design.
Structural Considerations for Steeply Sloped Sites
Some sloped properties require specialized engineering expertise, particularly where soil stability, drainage, or substantial retaining structures are involved.
Signs of previous slope movement, groundwater seepage, uncertain fill conditions, or plans for a pool near a significant retaining wall may warrant engineering evaluation early in the design process.
Working with qualified engineers helps designers address these conditions while developing an outdoor living space that meets the project’s functional and aesthetic goals.
FAQs About Sloped Backyard Design
What Are the Best Design Ideas for a Sloped Backyard?
The best approach depends on the property’s grade, available space, and intended use. Terraces can create level areas for dining and entertaining, while elevated decks make use of slopes that fall away from the house.
Planted banks, steps, retaining walls, and pools designed around changes in elevation offer additional possibilities, and many sloped landscapes combine several of these features.
Does Sloped Backyard Design Change with the Grade?
Yes. Gentle slopes can often be handled with grading, moderate slopes tend to suit terraces, steps, and decks, and steeper slopes may call for planted banks, retaining walls, or engineered solutions. Site conditions and local requirements shape the final approach.
Modeling the terrain in Vip3D lets you compare those options with your client in interactive 3D before choosing one.
How Tall Can a Retaining Wall Be Without an Engineer?
Engineering requirements depend on the wall’s height, soil conditions, surrounding grades, and any additional loads it must support. Under the International Residential Code, certain retaining walls no higher than four feet are exempt from building permits, but permit exemptions and structural design requirements are not the same.
Local regulations may also establish additional requirements. Confirm applicable codes and consult a qualified engineer when necessary.
Can You Design a Sloped Backyard Without Retaining Walls?
Depending on the grade and site conditions, some sloped landscapes can incorporate elevated decks, gently graded pathways, and planted banks without extensive retaining walls. Terraces may also be created through grading alone where the terrain permits.
Steeper or unstable slopes may require engineered stabilization or other structural measures.
How Steep Is Too Steep to Mow?
A 3:1 slope, about 33%, is a common cutoff; TxDOT, for example, tells its crews to avoid mowing slopes that steep or steeper. Groundcovers, ornamental grasses, shrubs, and other plants with suitable root systems can help stabilize those areas and reduce erosion instead.
You can find plants like these in the Vip3D Library and place them directly on the modeled slope.
Can You Build a Pool on a Sloped Lot?
Yes. Pools can be designed for sloped properties using features such as raised beams, elevated pool walls, and vanishing edges. The pool’s placement and elevation must be coordinated with surrounding patios, retaining walls, and drainage.
Depending on the terrain and soil conditions, specialized structural or geotechnical engineering may also be required.
Design with the Grade
A sloped property can offer more opportunities than a flat landscape, with room for elevated decks, terraced gardens, and pools that take advantage of dramatic changes in elevation. Thoughtful planning brings these features together while accounting for the site’s grading, drainage, and structural requirements.
With Vip3D, you can explore these possibilities in interactive 3D, refine the design as it develops, and help clients experience their finished outdoor living space before construction begins.
Start your free 30-day trial of Vip3D and design your next sloped site in interactive 3D, with the terrain, walls, pool, and build-ready construction plans in one project.