VizTerra by Structure Studios
Landscape Estimating Software That Wins the Bid
Quote From Accurate Numbers, Every Time with VizTerra
Bid too low and the margin disappears. Bid too high and the job goes to someone else.
VizTerra is 3D landscape design software that gives you your takeoff as you design, using 3D math that reads the exact scale of each shape and how it meets the shapes around it. VizTerra doesn't build the quote for you. Smart Data hands you the exact quantities, and you apply the pricing, labor rates, and margin your business runs on.
Design the project and the quantities come with it, recalculated the moment you make a change. No second trip to re-measure. No rebuilding your numbers when a client asks for a bigger patio or one more retaining wall. You adjust the design, and your takeoff keeps up.
Account For the Materials That Drive Your Estimate
Leave one thing off the estimate and the margin goes with it.
For hardscape estimating, VizTerra pulls the quantities that drive your bid straight from the design, so the numbers you price from are accurate from the start.
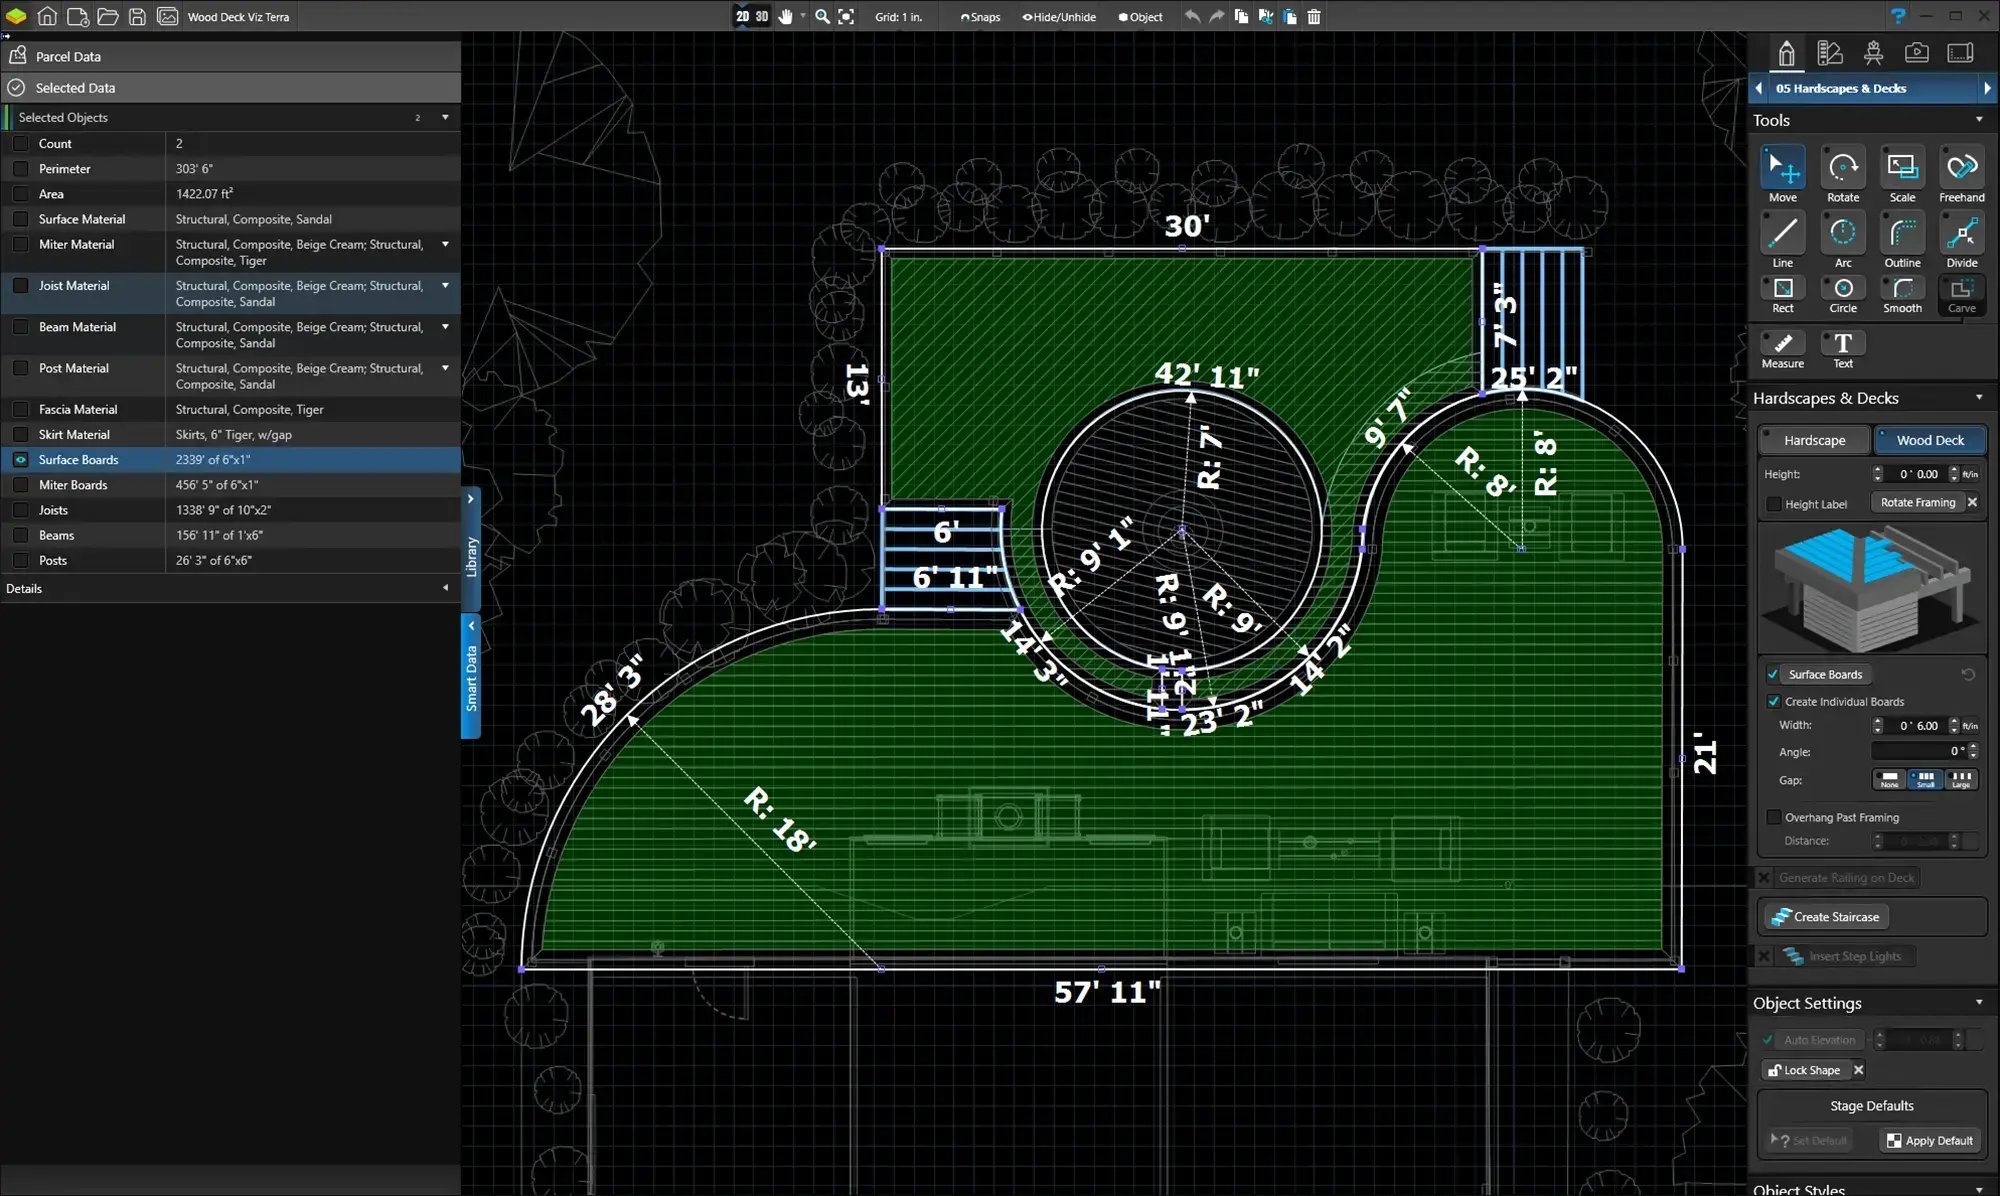
The quantities that drive a quote come straight from the design: area, perimeter, linear footage, concrete volume, and displacement, the earth to add or remove to build at height.
Deck components are covered too, from joists, beams, and posts to fascia and skirts, alongside hardscape surface, coping, and riser materials and a count of the plants and library items you place.
You do all of it the same way: by designing it.
VizTerra vs. Manual Takeoff vs. Generic 3D Tools
| VizTerra | Manual Takeoff | Generic 3D Tools | |
| Quantity accuracy | Pulled from the design | Depends on the measurer | Manual, if available at all |
| Speed to takeoff numbers | Ready as you design | Hours to days | Slow, built for other work |
| Updates when the design changes | Recalculates automatically | Re-measure by hand | Rebuild manually |
| Client-ready 3D | Built in, one click | None | Possible, but time-intensive |
| Ease of learning | First design on day one | Familiar but slow | Steep, often needs training |
Win the Job with One File
Your numbers are only half the sale.
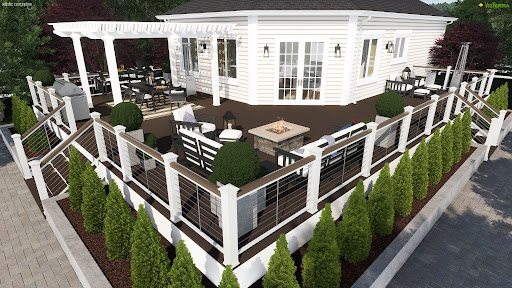
Clients commit when they can see what they are buying. With VizTerra, the project you estimated becomes the project you present, without rebuilding anything.
Design in 2D the way you already think, then show it in 3D with one click.
The same file carries your design, your 3D presentation, your build-ready construction plans, and your material quantities together.
You can sync with AutoCAD, so the work you have already done comes with you.
Why Designers Switch
Designers move to VizTerra because it changes the math of their day. You spend less time measuring and re-measuring, you send fewer change orders after the sale, and you close more jobs on the strength of a presentation clients can see and trust.
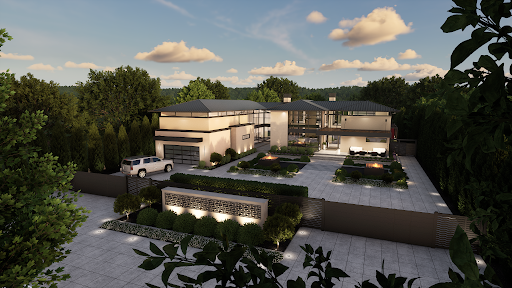
"The pictures sell the job without me having to explain every item in the design, which has always been the hardest part of selling a project."
Frequently
Asked
Questions
What is landscape estimating software?
Landscape estimating software helps designers calculate the materials a project needs so they can build an accurate quote. Also called landscaping estimating software, it replaces manual measuring with numbers pulled from the design. VizTerra does this from the design itself: as you draw the project, Smart Data pulls your areas, lengths, volumes, and counts, so your takeoff is ready when you are. You build the quote from there with your own pricing.
Does VizTerra price my takeoffs or build client quotes?
No. Smart Data gives you the accurate quantities, and you apply your own pricing, labor rates, and margin. That is by design. Structure Studios recommends checking the calculations against your own recent projects and adding to the exact numbers for real-world factors like over-excavation and settlement, so your pricing always reflects your market, your costs, and your judgment.
What materials can VizTerra account for?
Across the landscape, hardscape, and deck work you design, Smart Data reads quantities like area, perimeter, linear footage, and concrete volume, plus displacement for the earth to add or remove. It covers deck components such as joists, beams, posts, fascia, and skirts, along with hardscape surface and coping materials, and it counts the plants and library items you place. Not every element in a design carries an automatic calculation, so check the breakdown for the items you need before you quote.
Do I have to re-measure if I change the design?
No. When you change the design, your quantities update with it. Add a wall, widen a patio, or swap a material, and the takeoff recalculates, so you never re-measure by hand.
What if I need automatic spec sheets or SketchUp imports?
That's Vip3D, the step up from VizTerra. It includes everything VizTerra does, plus Smart Data blocks that fill in the spec sheet on your construction plans automatically and keep it updated as the design changes, along with SketchUp and FBX imports for models you've built elsewhere. If your estimating workflow lives in your construction documents, Vip3D is built for it.
Do I need a new computer to run VizTerra?
VizTerra runs on Windows and needs a capable machine to deliver fast 3D. If your computer is underpowered, you may need an upgrade first, and our team can help you pick one. Once you have a machine that runs it, you can start designing right away. Check the system requirements to confirm yours is ready.