VizTerra-logo-small-1 VizTerra

From First Sketch to Build-Ready Plans Professional Landscape Design Software

VizTerra is built for designers who design, present, sell, and build outdoor living spaces. Draw your project in 2D, continue designing in fully interactive 3D, and present the finished space to your client. When it’s time to build, your construction plans come from that same project — no redrawing, no rebuilding.

Easily Design Landscapes, Hardscapes, and Outdoor Kitchens

View More

Every Project. Every Client. Every Build.

VizTerra-3D-hardscape-design-software-backyard-pergola-dining-fire-pit-lounge-chaise-paver-patio-outdoor-kitchen
VizTerra-deck-design-software-custom-deck-corten-steel-planters-grass-joint-pavers-dining-lounge-kamado-grill-dusk
VizTerra-hardscape-design-software-ray-tracing-bocce-ball-court-sunken-lounge-outdoor-kitchen-pavilion-modern-home
VizTerra-deck-design-software-ray-tracing-front-yard-modern-home-paver-driveway-agave-sago-palm-tiered-steps
VizTerra-landscape-design-software-modern-farmhouse-black-metal-roof-japanese-maple
VizTerra-3D-hardscape-design-software-ray-trace-courtyard-pergola-globe-lights-grass-inlay-pavers-dining-laser-cut-wall-art-dusk
VizTerra-3D-hardscape-design-software-backyard-putting-green-cornhole-stepping-stones-white-stucco-home-landscaping
VizTerra-3D-hardscape-design-software-raised-garden-bed-lavender-columnar-evergreens-stone-pillar-privacy-wall-lush-lawn
VizTerra-3D-hardscape-design-software-modern-estate-courtyard-square-fire-pit-lounge-manicured-garden-beds-bollard-lights-glass-facade-dusk
VizTerra-landscape-design-software-backyard-fire-pit-adirondack-chairs-circular-gravel-patio-modern-farmhouse-sunset
VizTerra-3D-hardscape-design-software-modern-patio-pergola-curtains-sunken-lounge-pavilion-bar-planter-beds
VizTerra-3D-landscape-design-software-patio-teak-lounge-stone-planter-agave-cactus-granite-steps
VizTerra-landscape-design-software-outdoor-living-teak-dining-lounge-linear-fireplace-marble-surround-steel-pergola
VizTerra-hardscape-design-software-ray-tracing-estate-bocce-ball-court-aerial-red-curtain-pergolas-stepped-lounge-arborvitae-dusk
VizTerra-hardscape-design-software-ray-tracing-courtyard-pergola-globe-lights-grass-inlay-pavers-adirondack-chairs-arched-gate-dusk
VizTerra-hardscape-design-software-ray-trace-estate-aerial-paver-driveway-laser-cut-entry-wall-fire-bowls-modern-home-dusk
VizTerra-3D-hardscape-design-software-backyard-pergola-dining-fire-pit-lounge-chaise-paver-patio-outdoor-kitchen
VizTerra-hardscape-design-software-ray-tracing-bocce-ball-court-sunken-lounge-outdoor-kitchen-pavilion-modern-home
Pool-Studio-design-software-covered-outdoor-kitchen-bar--geometric-tile-tv-lights-teak-barstools-stone-grill-station
VizTerra-3D-hardscape-design-software-pergola-patio-table-kamado-grill-outdoor-kitchen-wall-planters
VizTerra built-in grill station with extended countertop workspace and integrated cooking zone
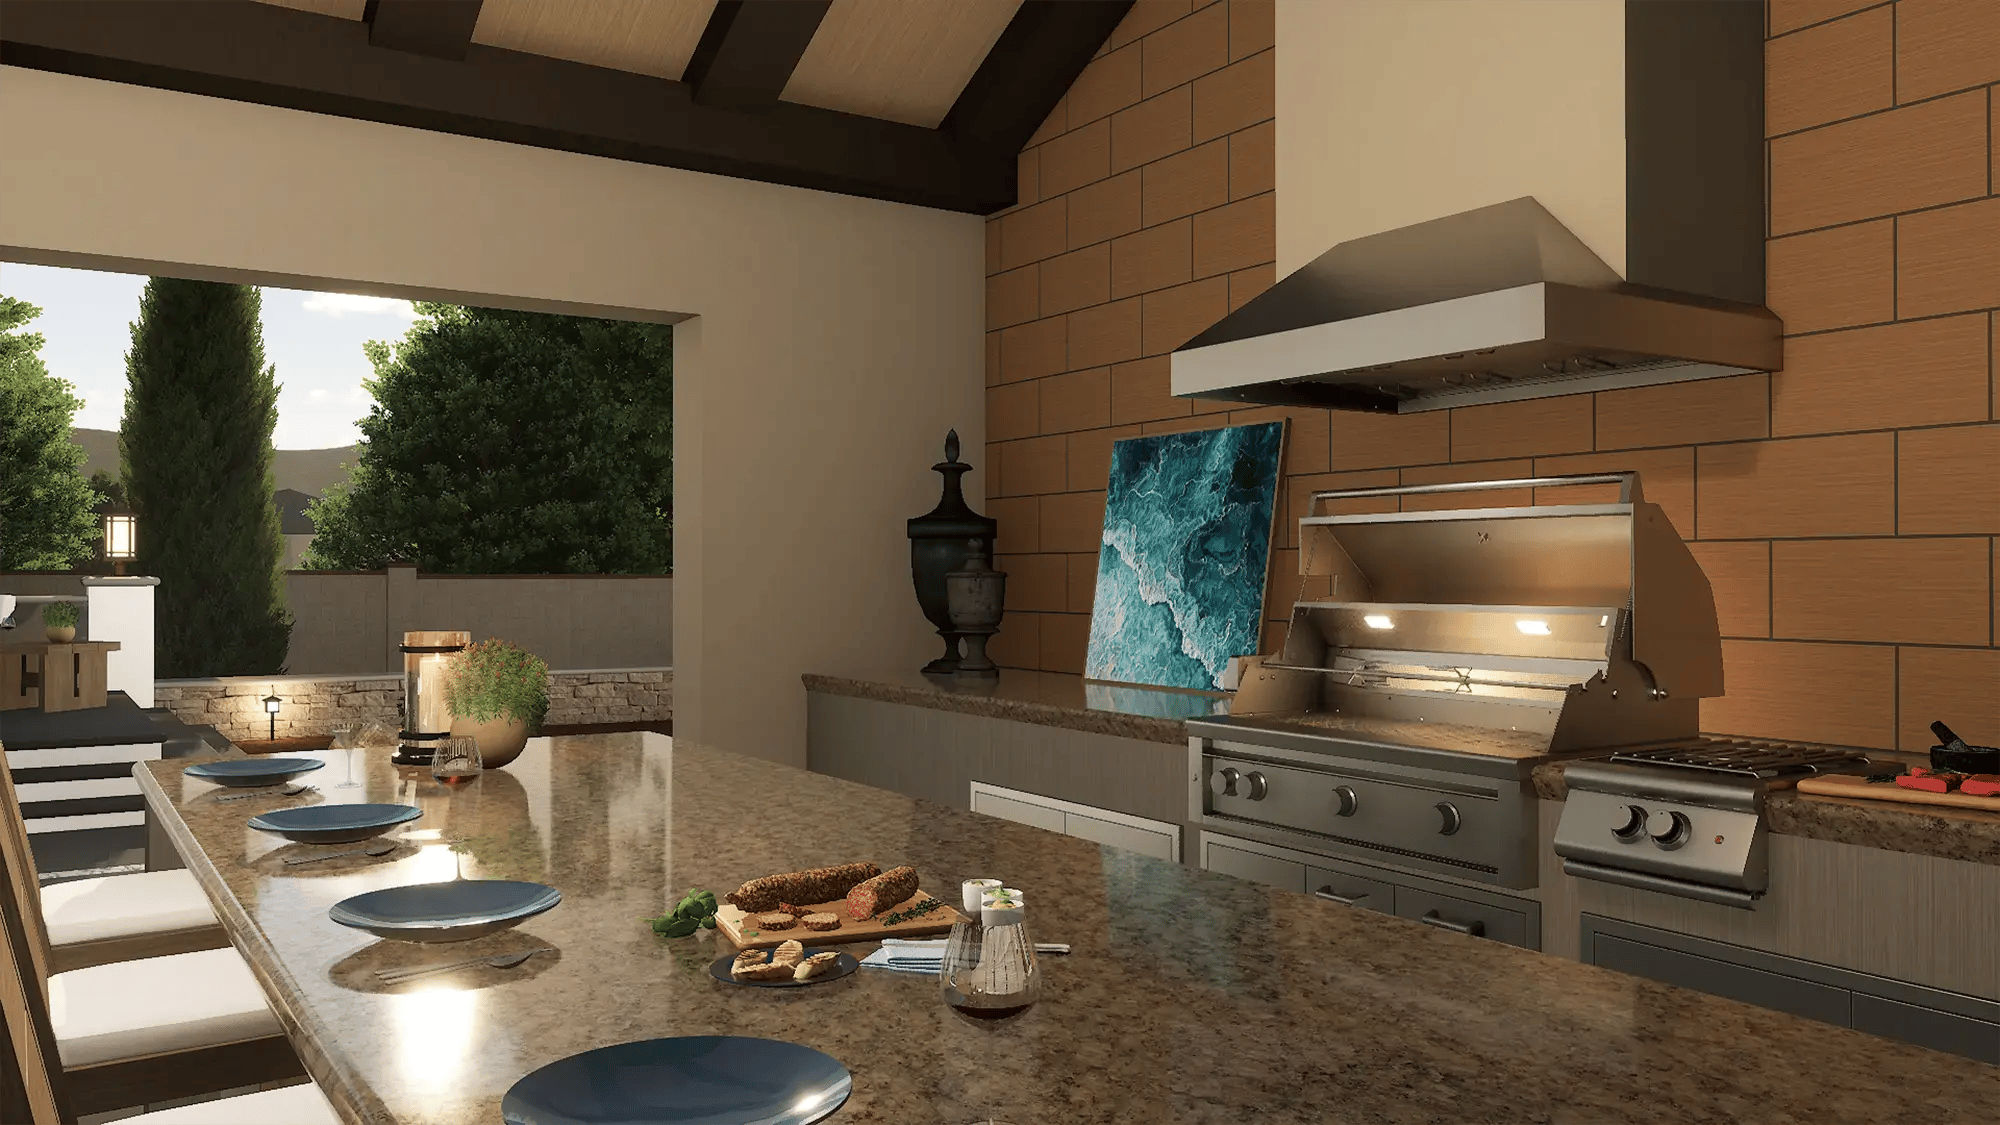
Pool-Studio-design-software-custom-outdoor-kitchen-granite-countertop-stainless-grill-sink-side-burner-living-wall-talavera-tile
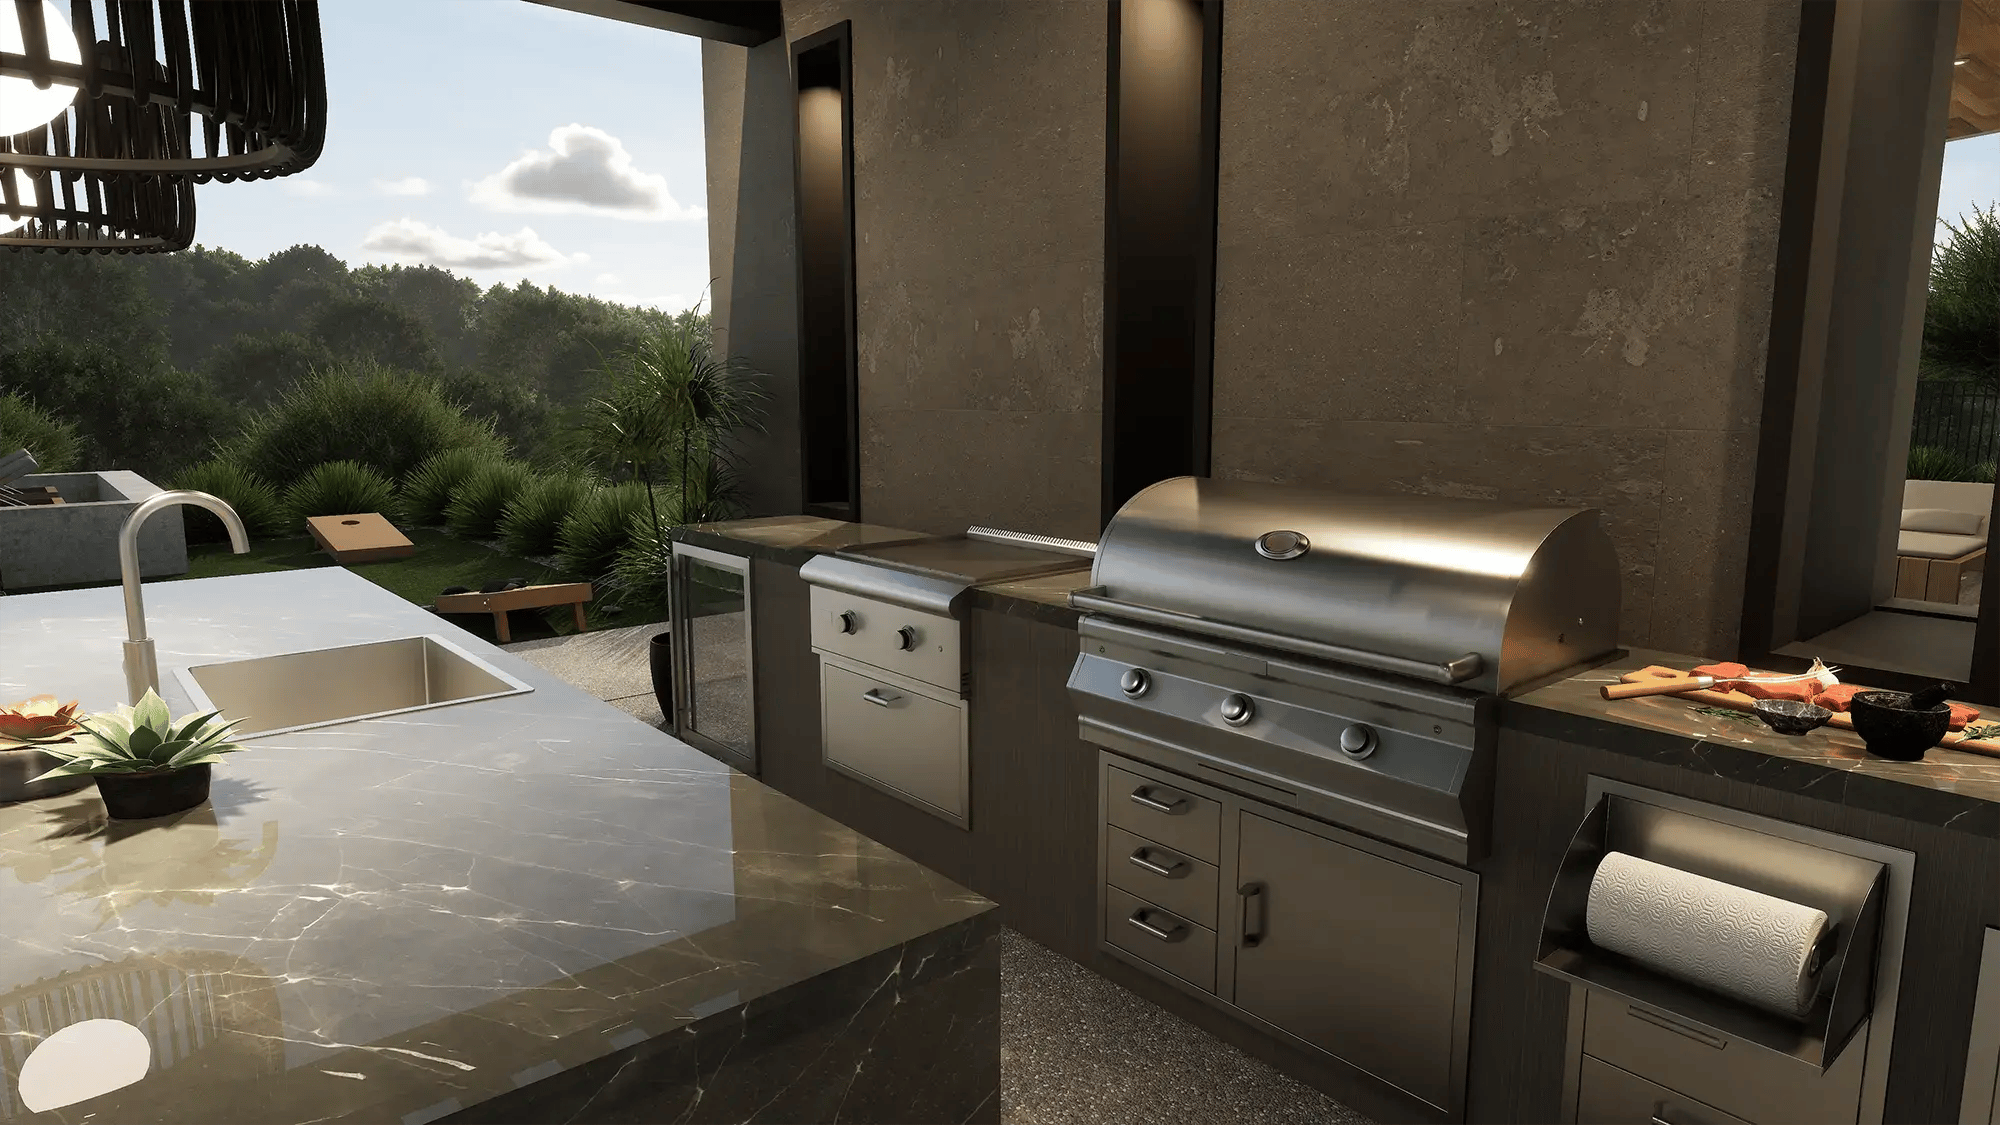
VizTerra outdoor grill station with prep counter and integrated cabinetry below
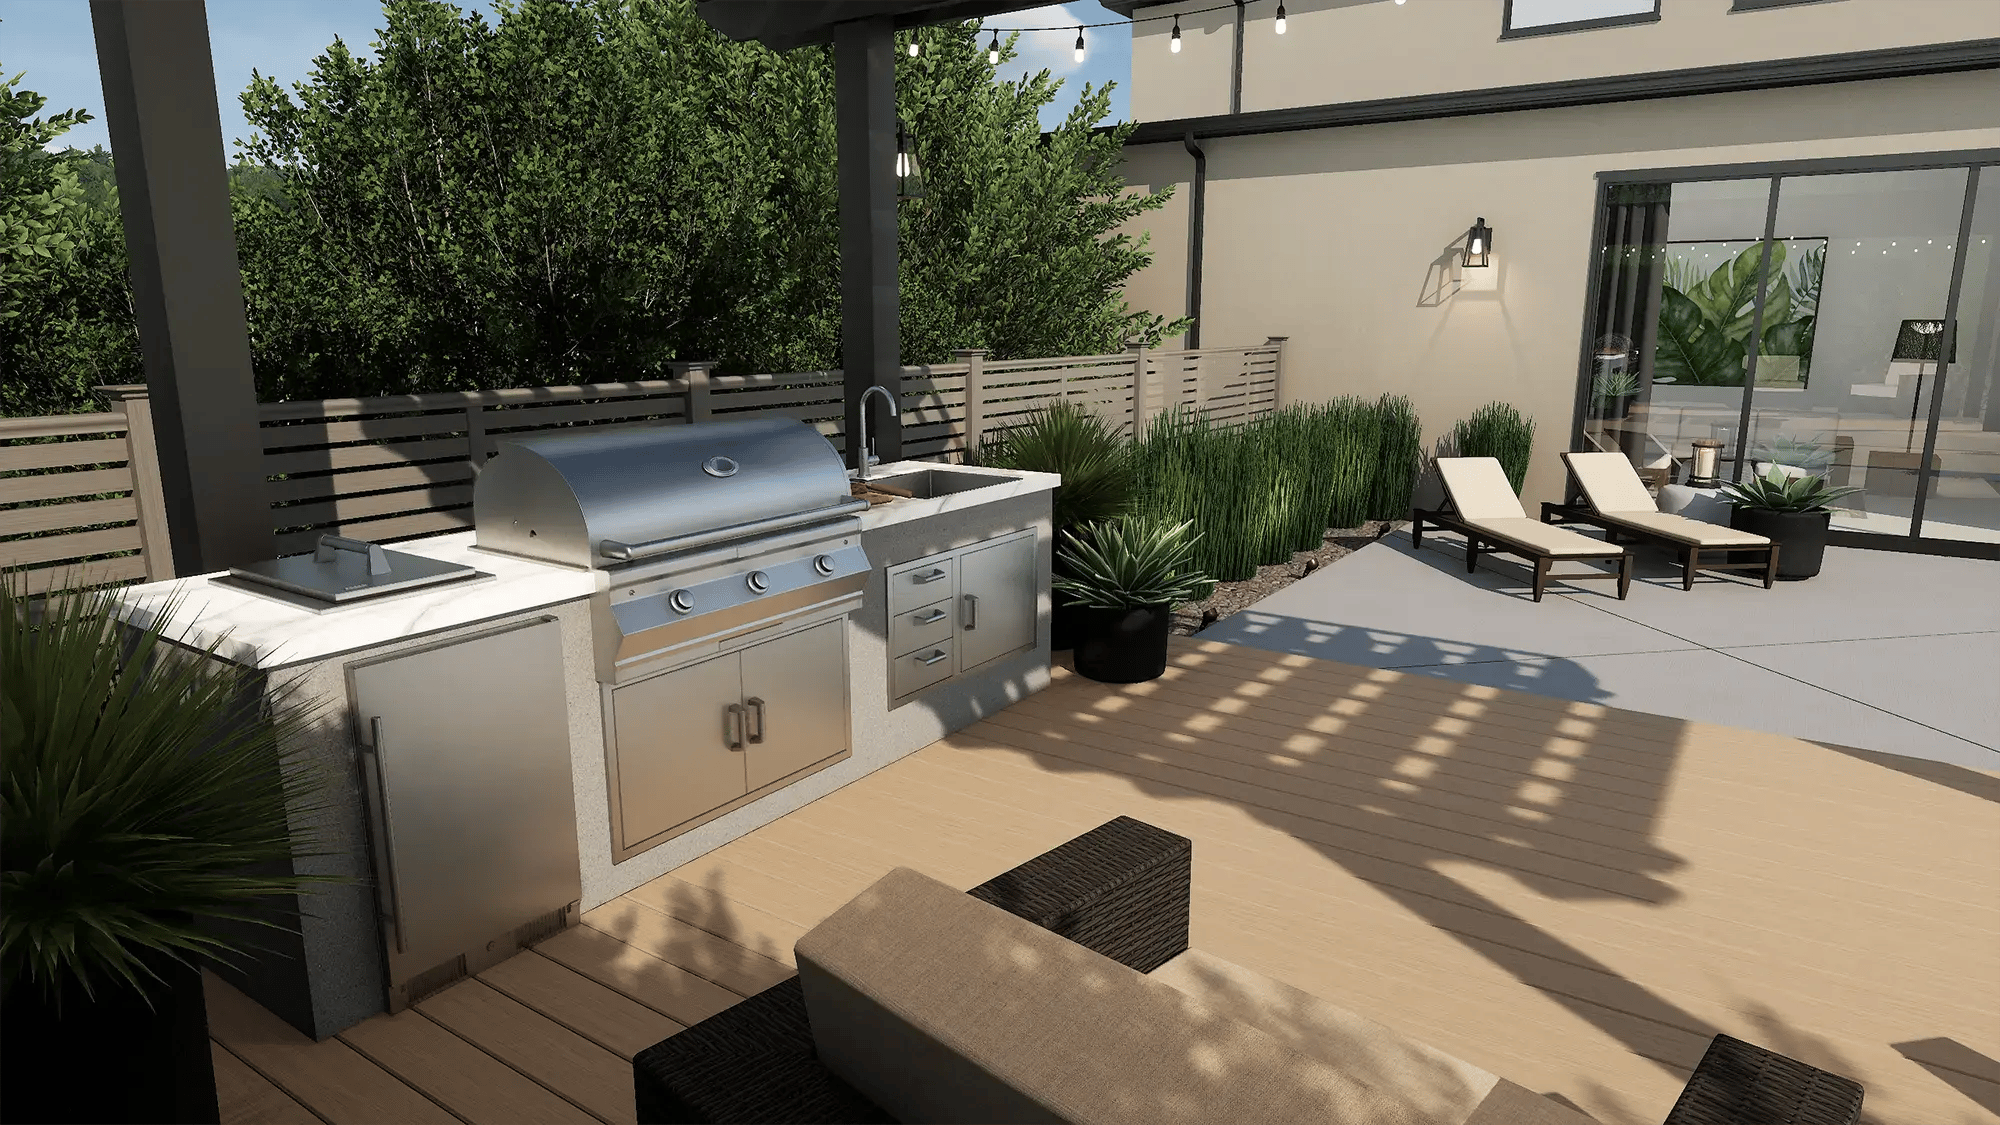
Extended cooking area with built-in grill and large countertop workspace
VizTerra-deck-design-software-covered-pergola-lounge-navy-pillows-striped-rug-outdoor-kitchen
VizTerra-3D-hardscape-design-software-covered-outdoor-kitchen-stone-veneer-grill-wood-pergola-fireplace-pool
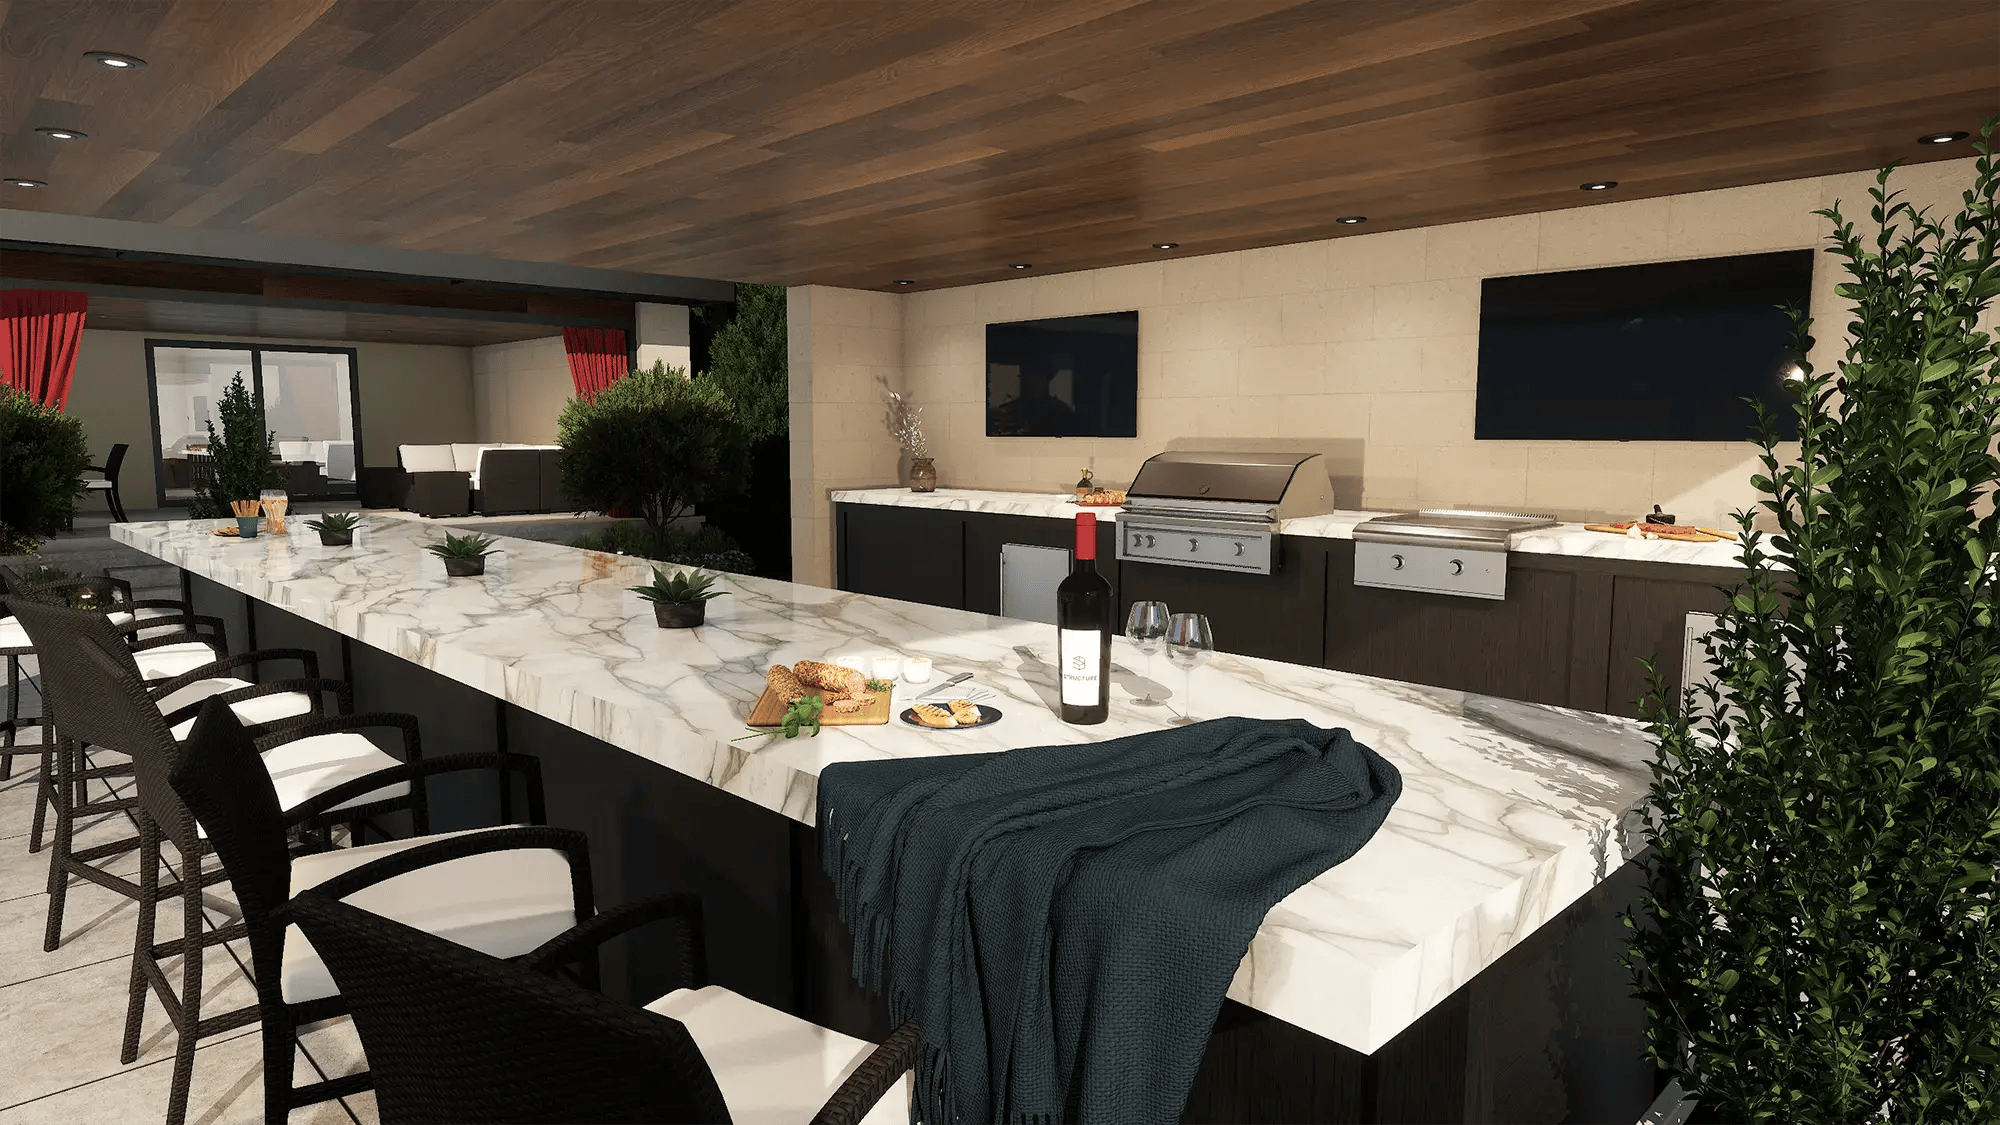
VizTerra large outdoor kitchen island with bar seating, white marble countertop, and integrated cooking area
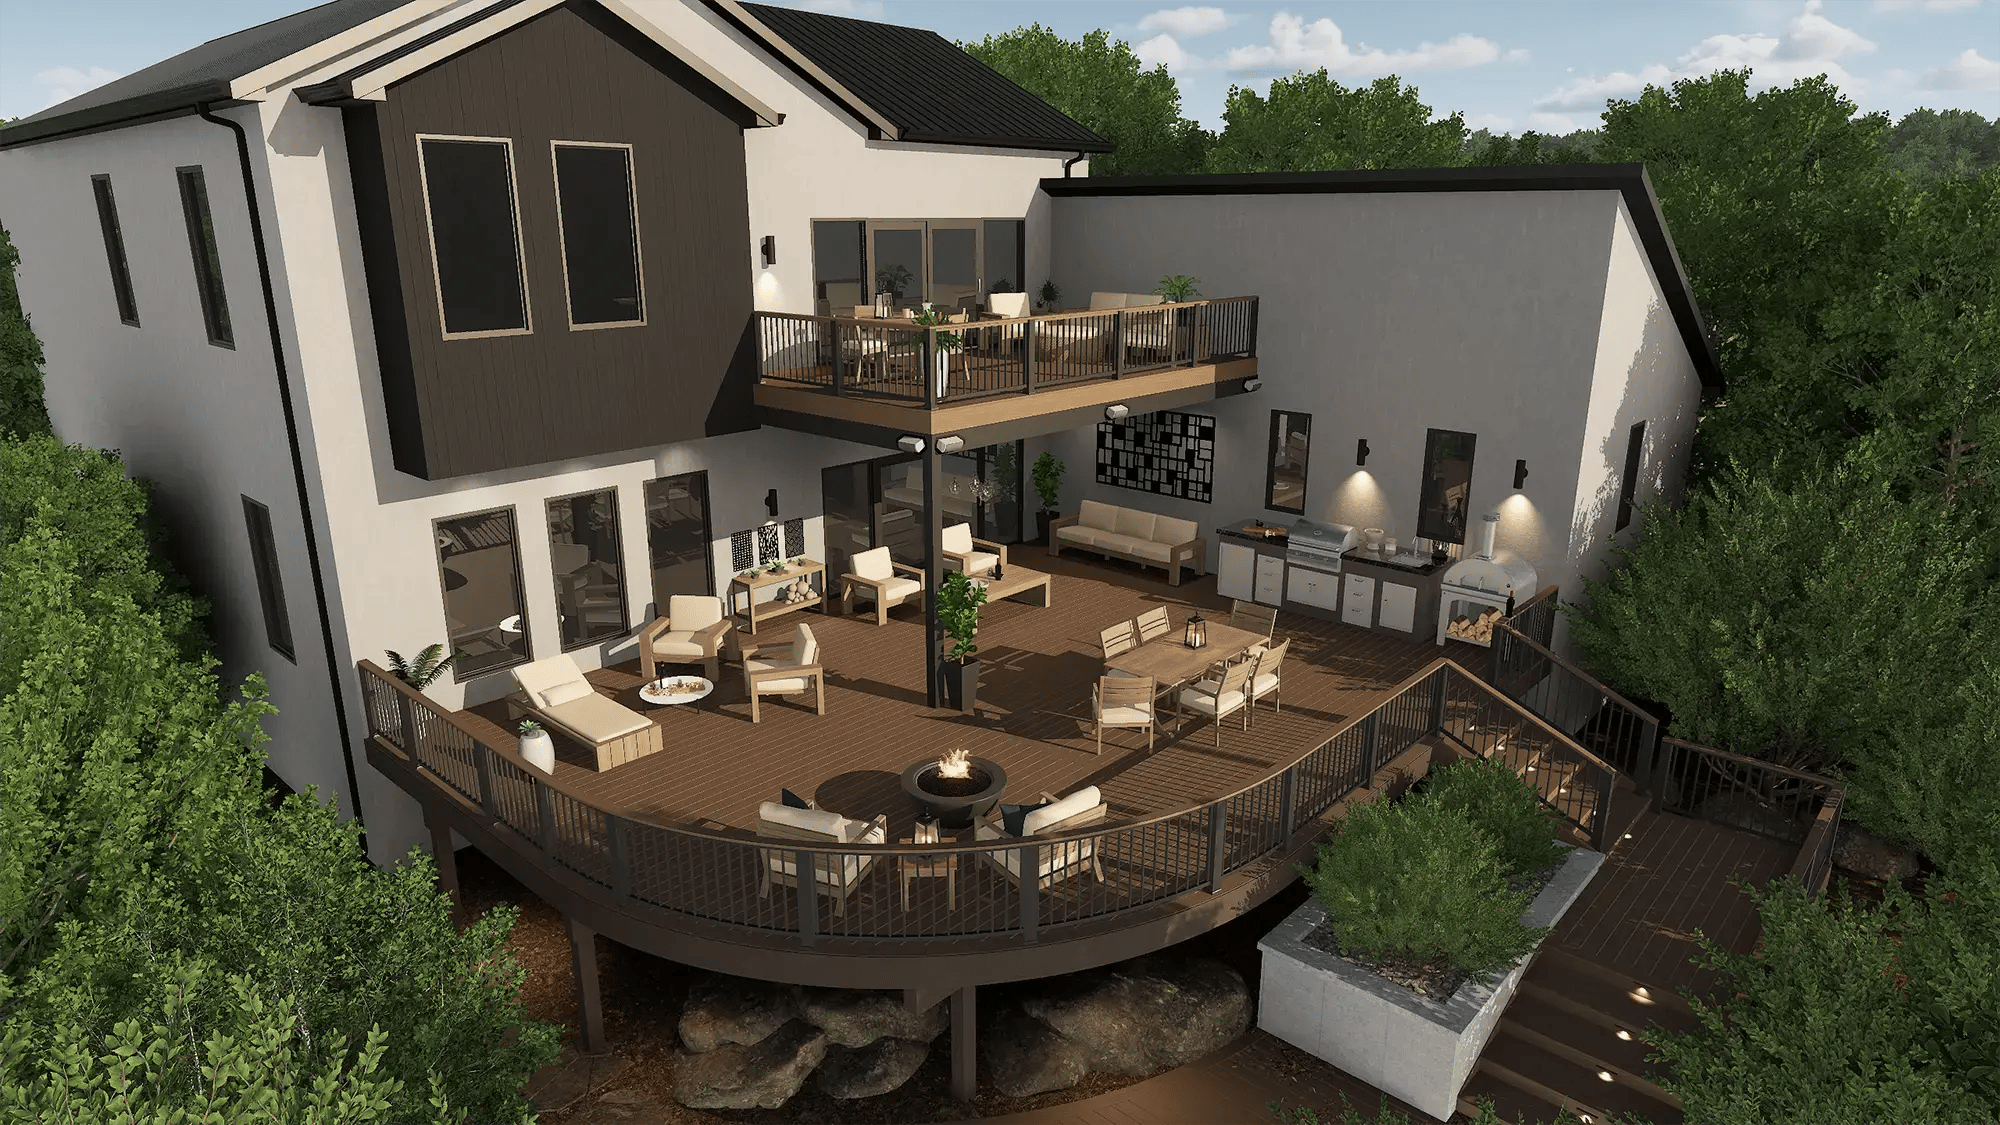
VizTerra-deck-design-software-multi-level-curved-deck-fire-pit-balcony-outdoor-kitchen-modern-home-aerial
VizTerra-hardscape-design-software-ray-trace-pergola-geometric-lattice-dining-fire-pit-shed-red-door-wide-angle
VizTerra-landscape-design-software-multi-level-deck-linear-fireplace-pergola-dining-lounge-outdoor-kitchen-lavender-cable-railing
VizTerra-deck-design-software-overhead-view-white-railing-marble-top-dining-pillows-lanterns-privacy-hedge
VizTerra-3D-deck-design-software-aerial-view-curved-custom-deck-round-fire-pit-circular-inlay-dining-lounge-metal-railing
VizTerra-landscape-design-software-covered-pergola-patio-dual-tv-outdoor-kitchen-bar-seating-pendant-chandelier-stone-home
VizTerra-landscape-design-software-rooftop-deck-linear-fire-table-lounge-chairs-tv-chaise-loungers-board-batten-glass-railing
VizTerra-3D-deck-design-software-wraparound-deck-cable-railing-fire-pit-pergola-dining-arborvitae-boxwood
VizTerra-deck-design-software-raised-deck-corten-steel-planters-step-lighting-lanterns-grass-joint-pavers-dusk
VizTerra-landscape-design-software-louvered-pergola-deck-outdoor-sofa-striped-rug-big-green-egg-dining-wooded-backdrop

Save time on every project.

VizTerra-deck-design-software-ray-tracing-front-yard-modern-home-paver-driveway-agave-sago-palm-tiered-steps

Build on a Curated Landscaping Library

Bring every part of the project together with a curated, built-in library of 1,922 3D objects and furniture pieces, 1,241 HD materials, 1,748 trees and shrubs, and much more — all handcrafted in 3D and ready to add as you design.

Design Directly on Your Client's Lot with GIS

Type in your client's address and design on their actual lot instead of an empty grid. For a small cost, GIS gives you the parcel boundaries, setbacks, the home's footprint, and high-resolution aerial imagery, all set to scale. 

VizTerra-landscape-design-software-interface-example-file-2D-plan-smart-data-panel-curved-circular-deck-dimensions-composite-material-specs

Calculate Measurements and Quantities as You Design

Measure every detail and calculate square footage and quantities as you design, then drop the exact numbers straight onto your construction plans — no manual number-crunching. 

Designed to Close the Job

Every landscape project is a competitive bid, and the clearest presentation usually wins it. When clients can walk through their finished space in realistic 3D, they stop comparing quotes and commit to the full project, with you.

2 million+ projects designed yearly
5x faster design

Tommy Davis, Krause Landscape Contractors

Davis designs in VizTerra and shows clients realistic 3D views of their outdoor living space before the build. He sells about 95% of the work he presents in 3D. On one project, the client scrolled through screenshots for fifteen minutes and asked only one question: "When can you start?"

How VizTerra Compares to Other Landscape Design Software

Landscape designers usually face two compromises: powerful software built for architects and engineers that is hard to learn and slow, or quick photo-overlay and 2D-only tools that cannot produce true 3D or build-ready plans.

With VizTerra, you do both, and you move from a 2D design to a professional 3D presentation the same day.

Feature VizTerra General CAD or architect-grade software Photo overlay or 2D-only landscape tools
One-click 2D to 3D Yes No No
Automatic GIS site mapping Yes No No
Construction plans from the same project file Yes Manual No
Comprehensive video tutorials Yes Yes Rare
Photorealistic 3D output Yes Varies No
AR client presentations Yes (via YARD) No No
Time to professional 3D presentation Same day Days to weeks Not possible

Design it, build it.

With professional design software this easy to use, ideas get built—fast.

FROM DESIGN TO BUILD

Move Straight to Permits and Approvals

Finalize permits, approvals, and change requests with precise plans you produce as you design.
DATA, SIMPLIFIED

Calculate Measurements and Quantities

Calculate square footage, material quantities, and linear footage as you design, so your plans and quotes carry exact figures — no crunching the numbers by hand.
MASTER 3D DESIGN

Design in 3D from Day One

Create professional 3D designs with VizTerra even if you have never worked in 3D before. A guided, step-by-step workflow shows you the right tool at each stage, so you produce a real project on your first day.
VizTerra-landcape-design-software-2D-plan-view-flagstone-paving-fire-pit-curved-planting-beds-dimensions-legends
VizTerra-3D-deck-design-software-accurate-calculation-tools-220-sqft-raised-deck-white-railing-step-lighting
VizTerra-landcape-design-software-site-plan-import-before-after-survey-setbacks-added-deck.

Reveal stunning details.

Landscape design software rendering a high-resolution outdoor living design with deck, seating, and landscaping

Photos

Capture, text, and share images at up to 8K resolution, complete with optional artistic effects.

Videos

Create professional-quality videos with the intuitively easy integrated video storyboard.
VizTerra-deck-design-software-desert-backyard-night-wood-deck-fire-table-teak-lounge-stone-retaining-wall-agave

Time of Day

Go from day to dusk to night to reveal every angle of your design at its best.

See why 48 out of 50 top builders depend on us.

“Using Vip3D has been nothing short of awesome when walking a customer through their project prior to construction.”
John Kay
John Kay
Land Engineering, Inc.
“The pictures sell the job without me having to explain every item in the design, which has always been the hardest part of selling a project.”
Tommy Davis
Tommy Davis
Krause Landscape Contractors
“This software is easy to use, very versatile and gives my presentations a ‘wow factor’ that my clients tell me they are not getting from my competitors.”
Bo Spears
Bo Spears
“Beyond being an awesome presentation tool, this software is so much fun to use! I find myself working longer billable hours with ease and great enjoyment.”
Ann Meshekoff
Ann Meshekoff
“Pool Studio allows you to do so much and go into so much detail that the client feels like they are in their own backyard instead of just looking at a picture.”
Jeromey Naugle
Jeromey Naugle
Premier Paradise Inc
“When a customer can virtually walk through their new outdoor space, it’s a game changer.”
Damon Lang
Damon Lang
Green Planet Landscaping
“We were closing about 10% of our leads. After seeing the presentation…We knew we needed this software for our business. We immediately went to 80% close rate!!!”
Shawn Revet
Shawn Revet
Mask

Design your next project 5X faster today.

Save 15% with an Annual Membership
We've found that designers who commit to a full year are more successful.
Monthly
Annually
  • VizTerra
  • Pool Studio
structure-studios-pool-studio-logo-image-small2

VizTerra

Hardscapes, Landscapes & Wood Decks

$ 97 84
user/month
$ 97 user/month
Landscape Design Tools
Outdoor Kitchens
Fire Pits and Fireplaces
Decking and Pergolas
Patios and Driveways
Easy Calculations
structure-studios-pool-studio-logo-image-small3

Pool Studio

Custom Swimming Pools

$ 147 125
user/month
$ 147 user/month
Landscape Design Tools
Outdoor Kitchens
Fire Pits and Fireplaces
Decking and Pergolas
Patios and Driveways
Easy Calculations
Swimming Pools
Water Features and Ponds
Live Training

Frequently
Asked
Questions

What is landscape design software?

Landscape design software is a program that lets designers plan, design, and visualize outdoor spaces like yards, patios, gardens, and hardscapes, usually in both 2D and 3D. Designers use these programs to show clients a design they can see and understand, and the best landscape design tools also produce the construction plans the crew builds from. VizTerra is used by designers to design outdoor living spaces and show them to clients in 3D.

What is VizTerra landscape design software?

VizTerra is professional landscape design software. Design freely in 2D or 3D, switch between views with a single click, and generate dimensioned, build-ready construction plans from the same project file. That means your construction plans always reflect the latest design — no re-entry, no version mismatches. Present the complete design in fully interactive 3D, so clients can understand every detail and make confident decisions.

Designers use VizTerra as their landscaping design software for landscapes, hardscapes, outdoor kitchens, and wood decks. Pool Studio includes everything VizTerra does, plus pools and water features, and Vip3D adds advanced 3D design for high-end outdoor living. 

Is there free landscape design software?

Yes, free landscape design programs are available, but they are generally built for simple DIY projects. Professional designers require more advanced, precise capabilities—such as accurate site measurements, realistic 3D presentations, and dimensioned, build-ready construction plans. VizTerra brings this entire professional workflow together in one seamless platform, and you can explore all of its features with a free trial to see if it’s the right fit for your business.

Do I need AutoCAD experience to use landscape design software?

No, you do not need any AutoCAD experience to use VizTerra. The software features an intuitive, step-by-step workflow that guides you from start to finish — so you can start designing a professional project on your very first day. If you do work with AutoCAD, you can easily import your 2D AutoCAD files, easily transforming your projects into dynamic and interactive 3D presentations with just a few simple clicks.

Do I need a new computer to run VizTerra?

VizTerra runs only on Windows PCs that meet specific system requirements, so whether you need a new computer depends on what you already have. Because it's powerful 3D software, an older or underpowered machine won't run it well. Check yours against our system requirements page before you start. Our team is happy to confirm compatibility or help you choose a computer that works for you.

What's the difference between VizTerra, Pool Studio, and Vip3D?

VizTerra, Pool Studio, and Vip3D are built to scale with your business, with each product building on the capabilities of the last.

  • VizTerra: Best for landscape and hardscape design, including decks, outdoor kitchens, and planting plans.

  • Pool Studio: Includes everything in VizTerra, plus dedicated tools for custom pools, spas, and water features.

  • Vip3D: Our most advanced software. It includes everything in Pool Studio and adds high-end 3D visualization, advanced lighting controls, and automatic construction data.