Vip3D
Vip3D: Complete 3D Outdoor Living Design Software
Bring ideas to life, fast.
DESIGN IT, BUILD IT
Intuitive Tools
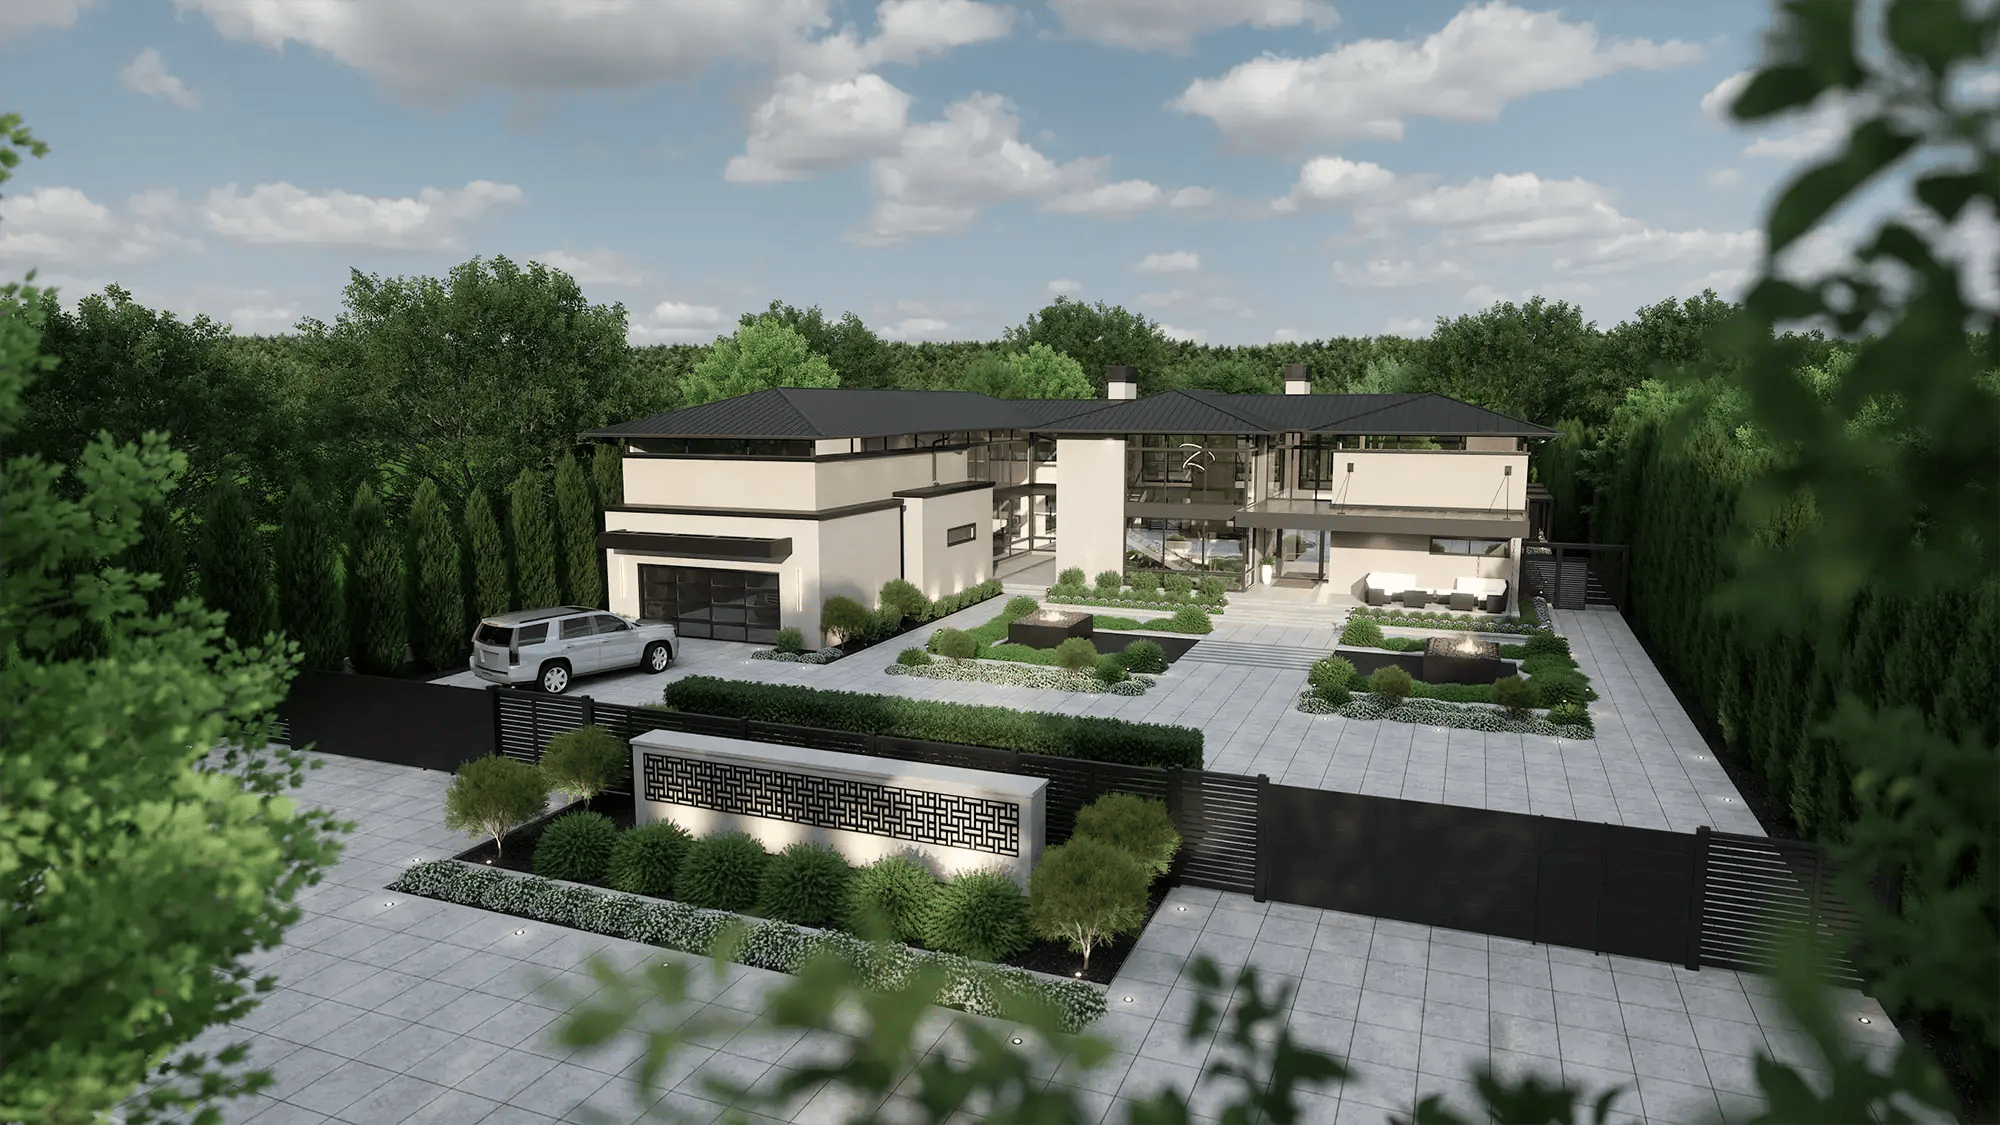
Vip3D is professional outdoor design software that streamlines the full design-build process with powerful tools built exclusively for outdoor living designers.
PHENOMENAL RESULTS
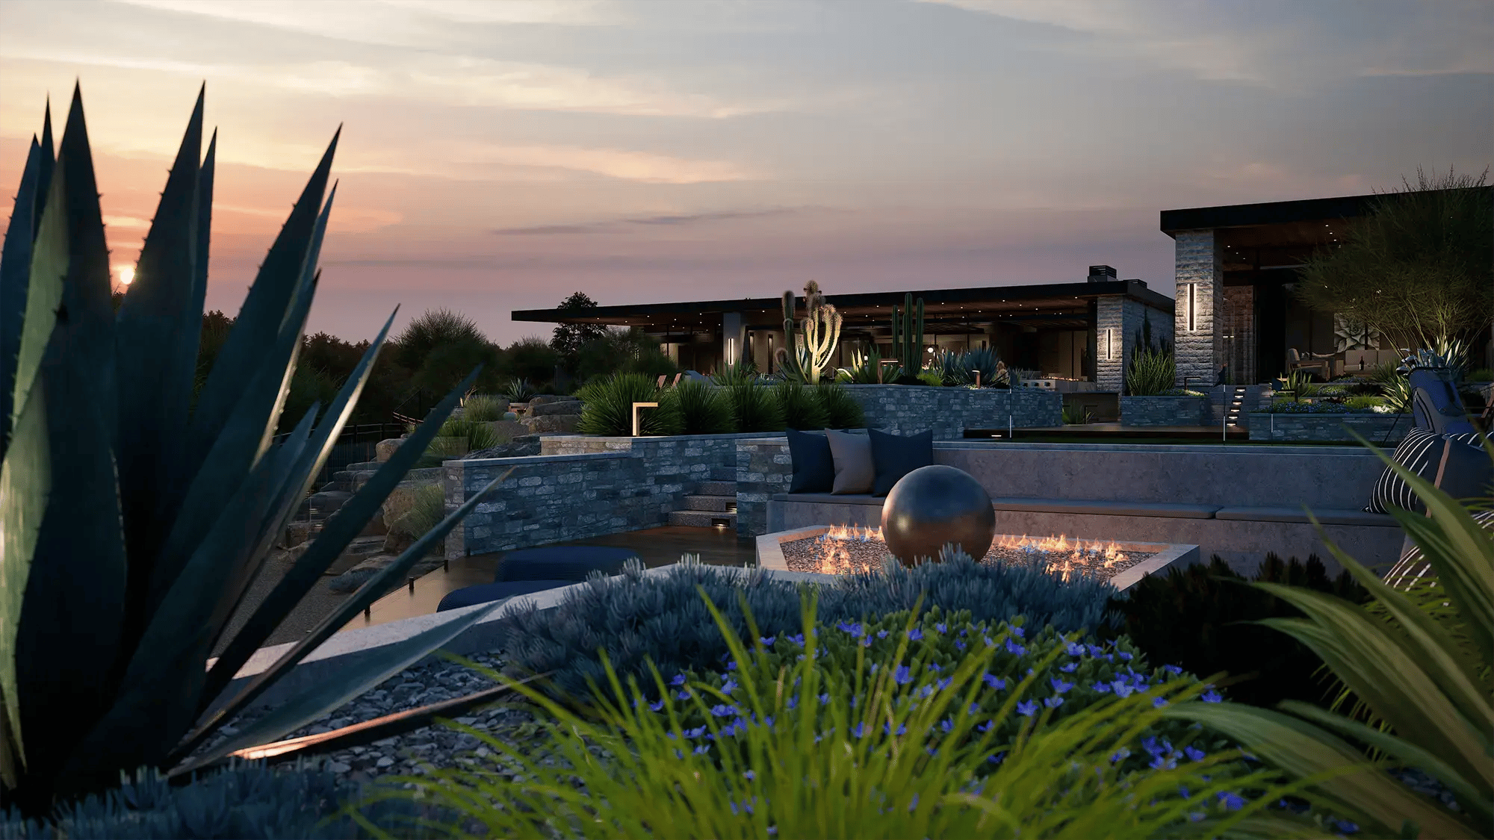
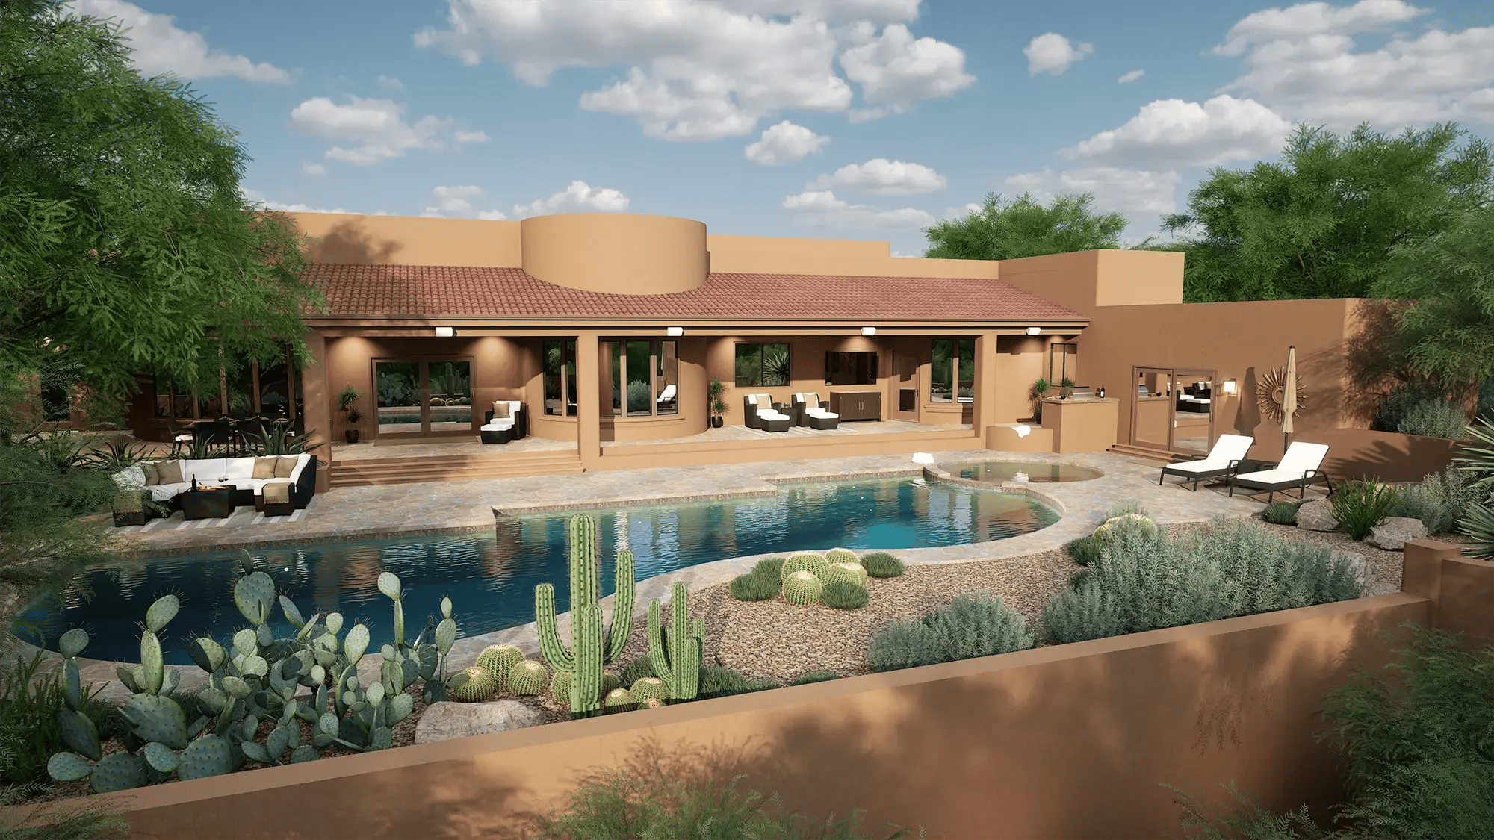
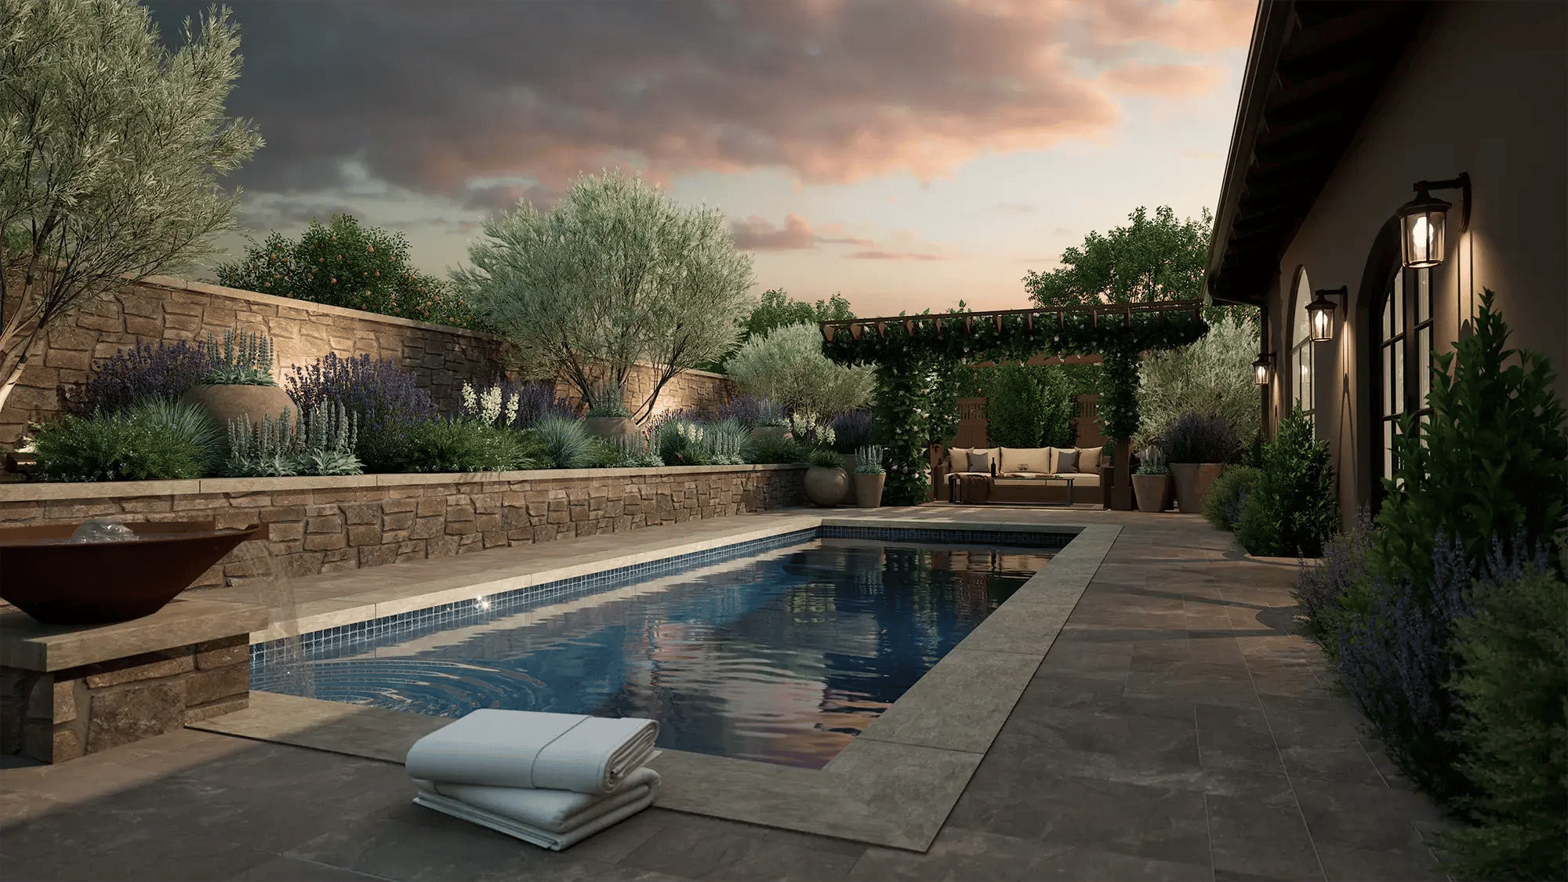
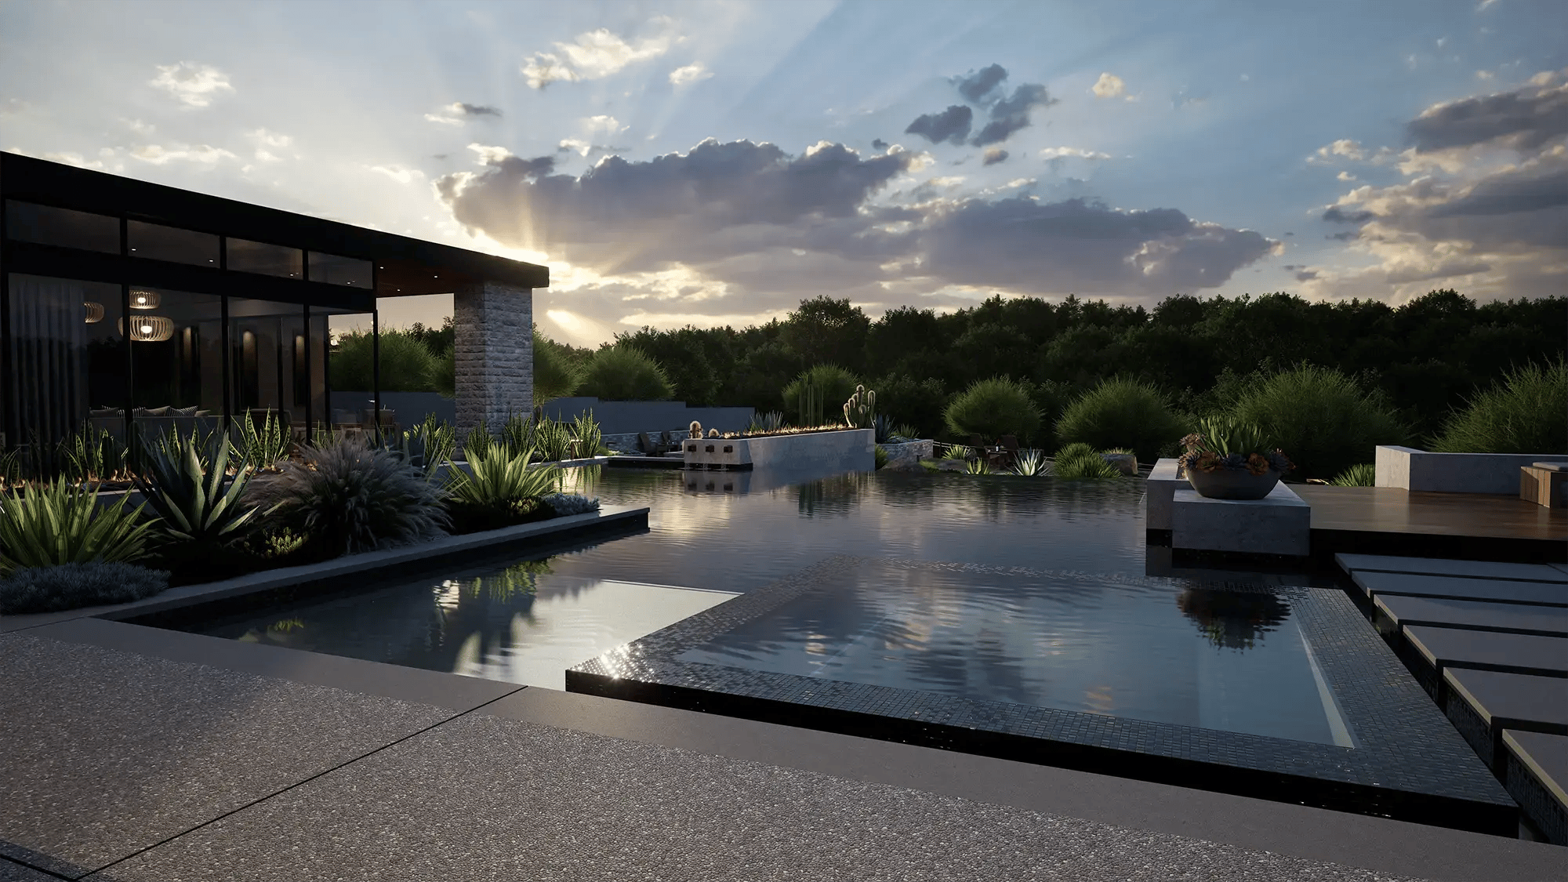
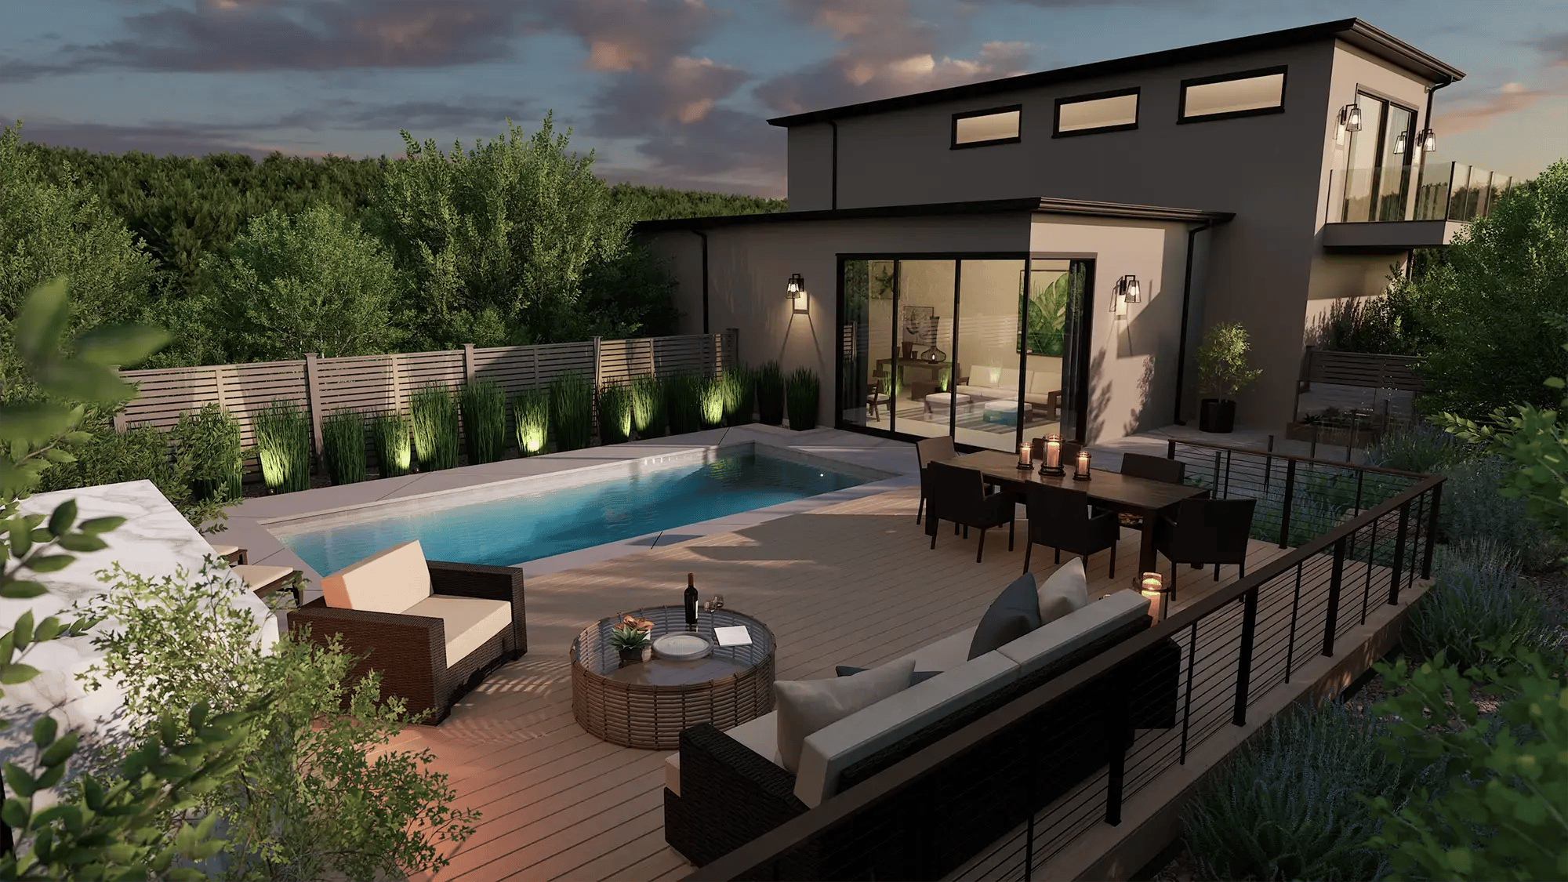
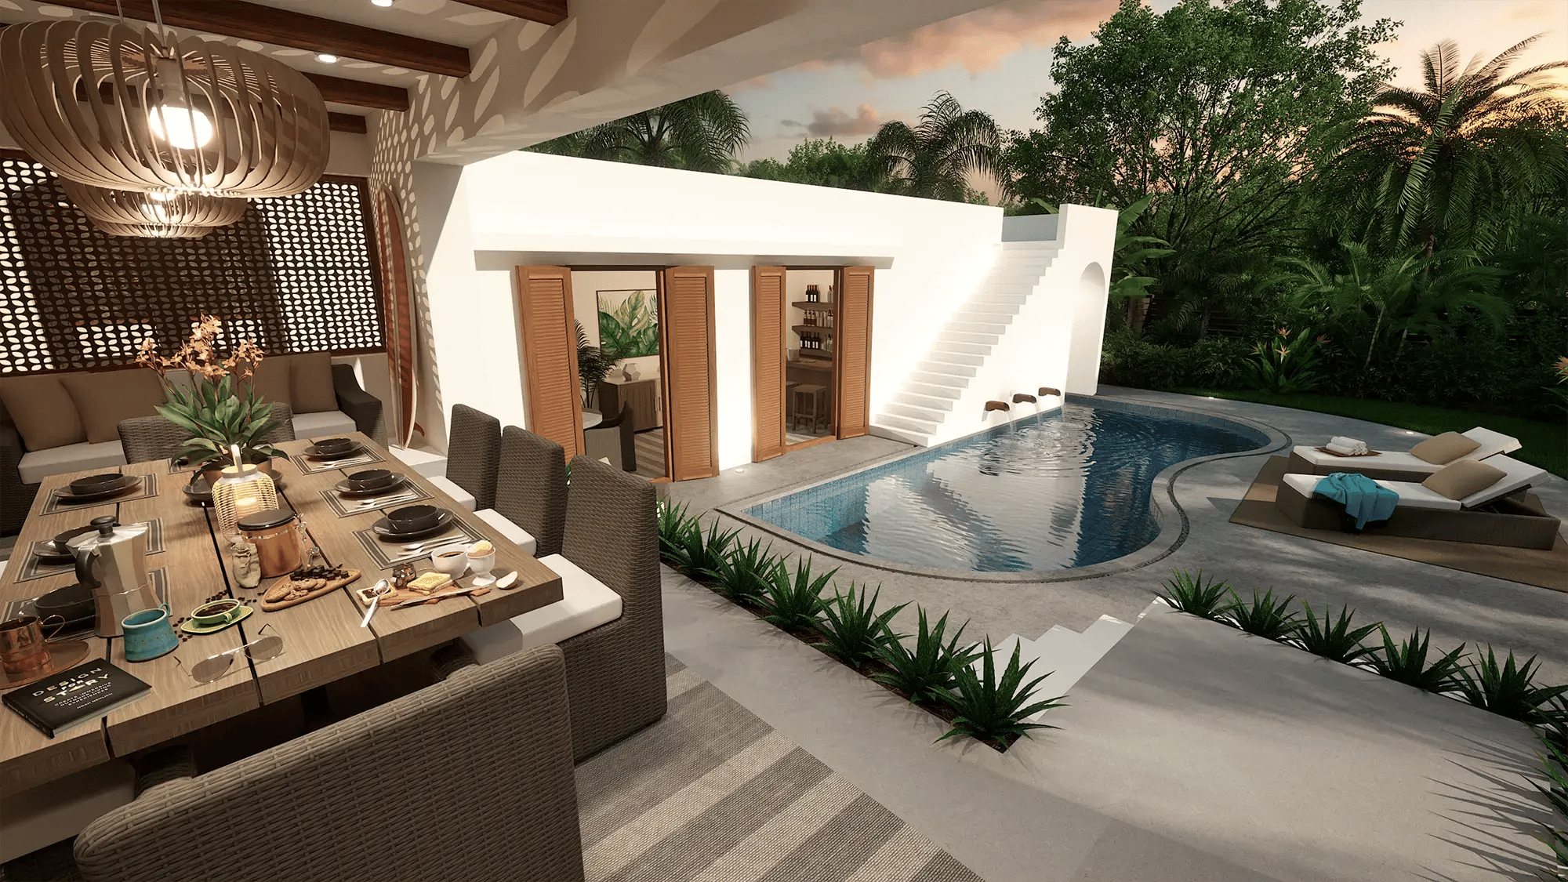
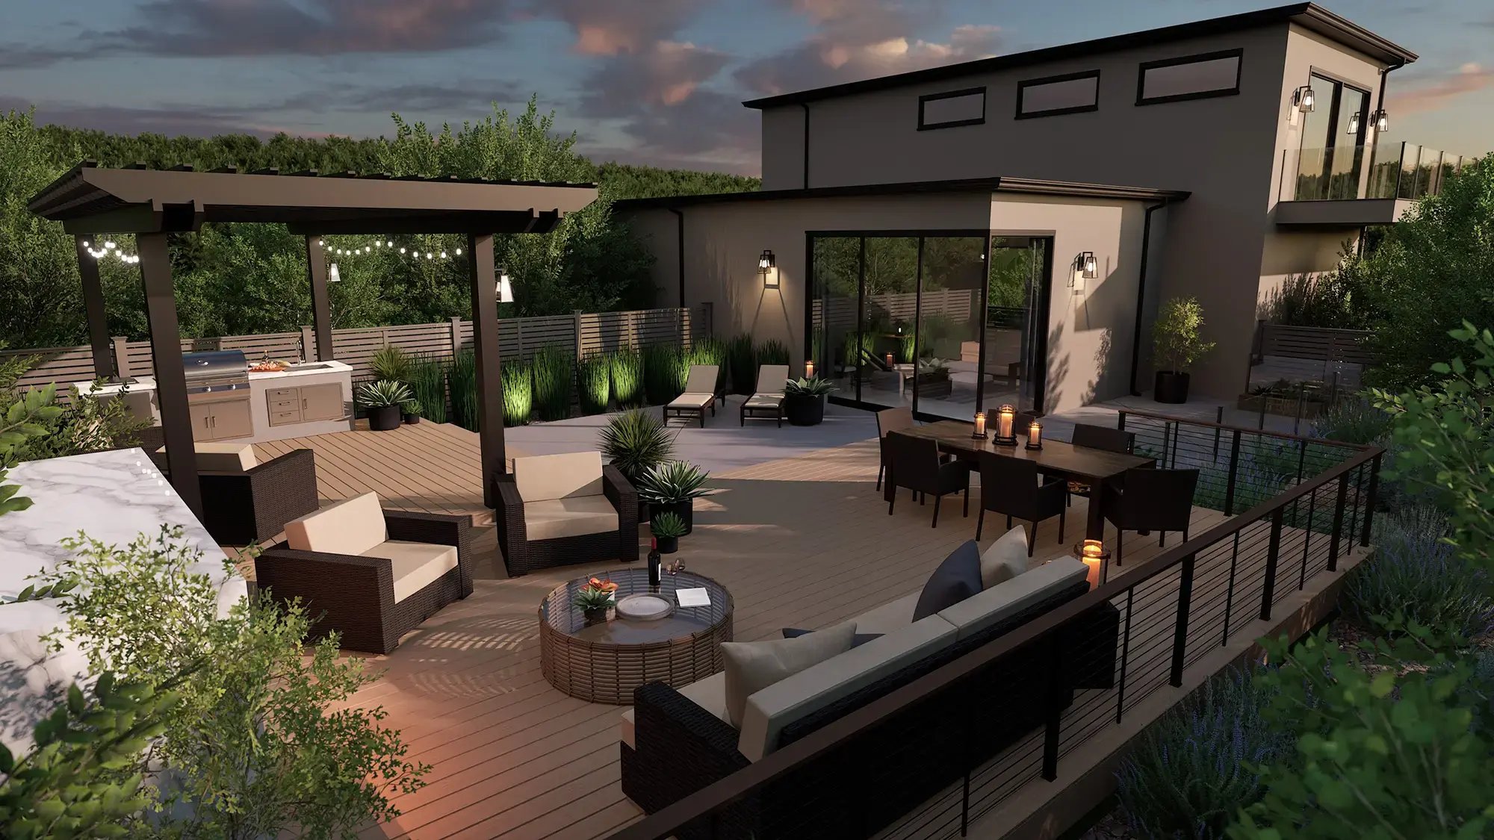
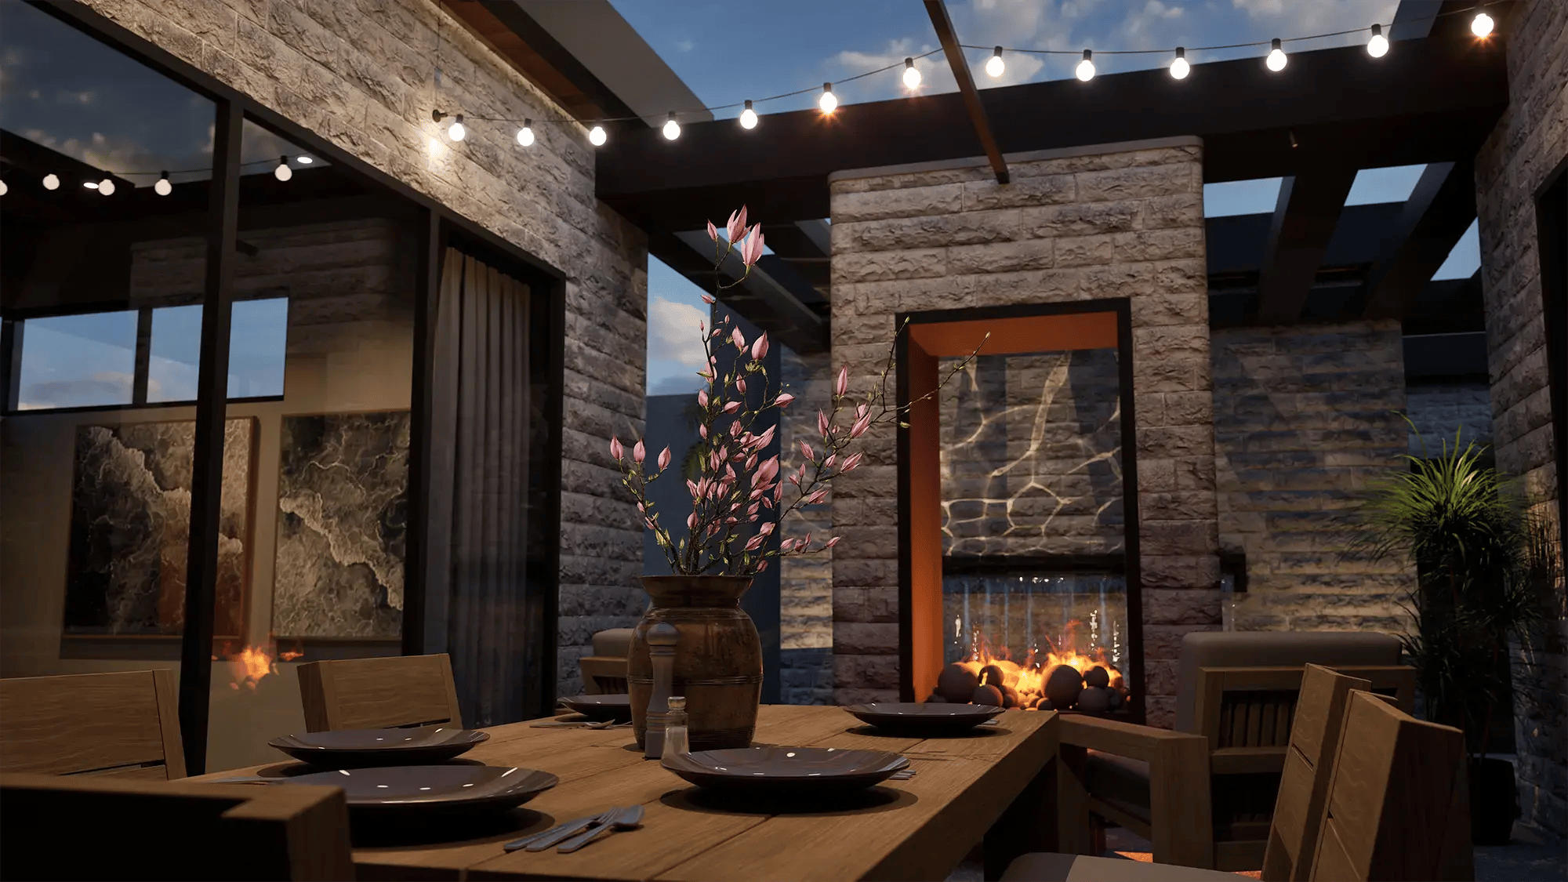
Immersive Presentations
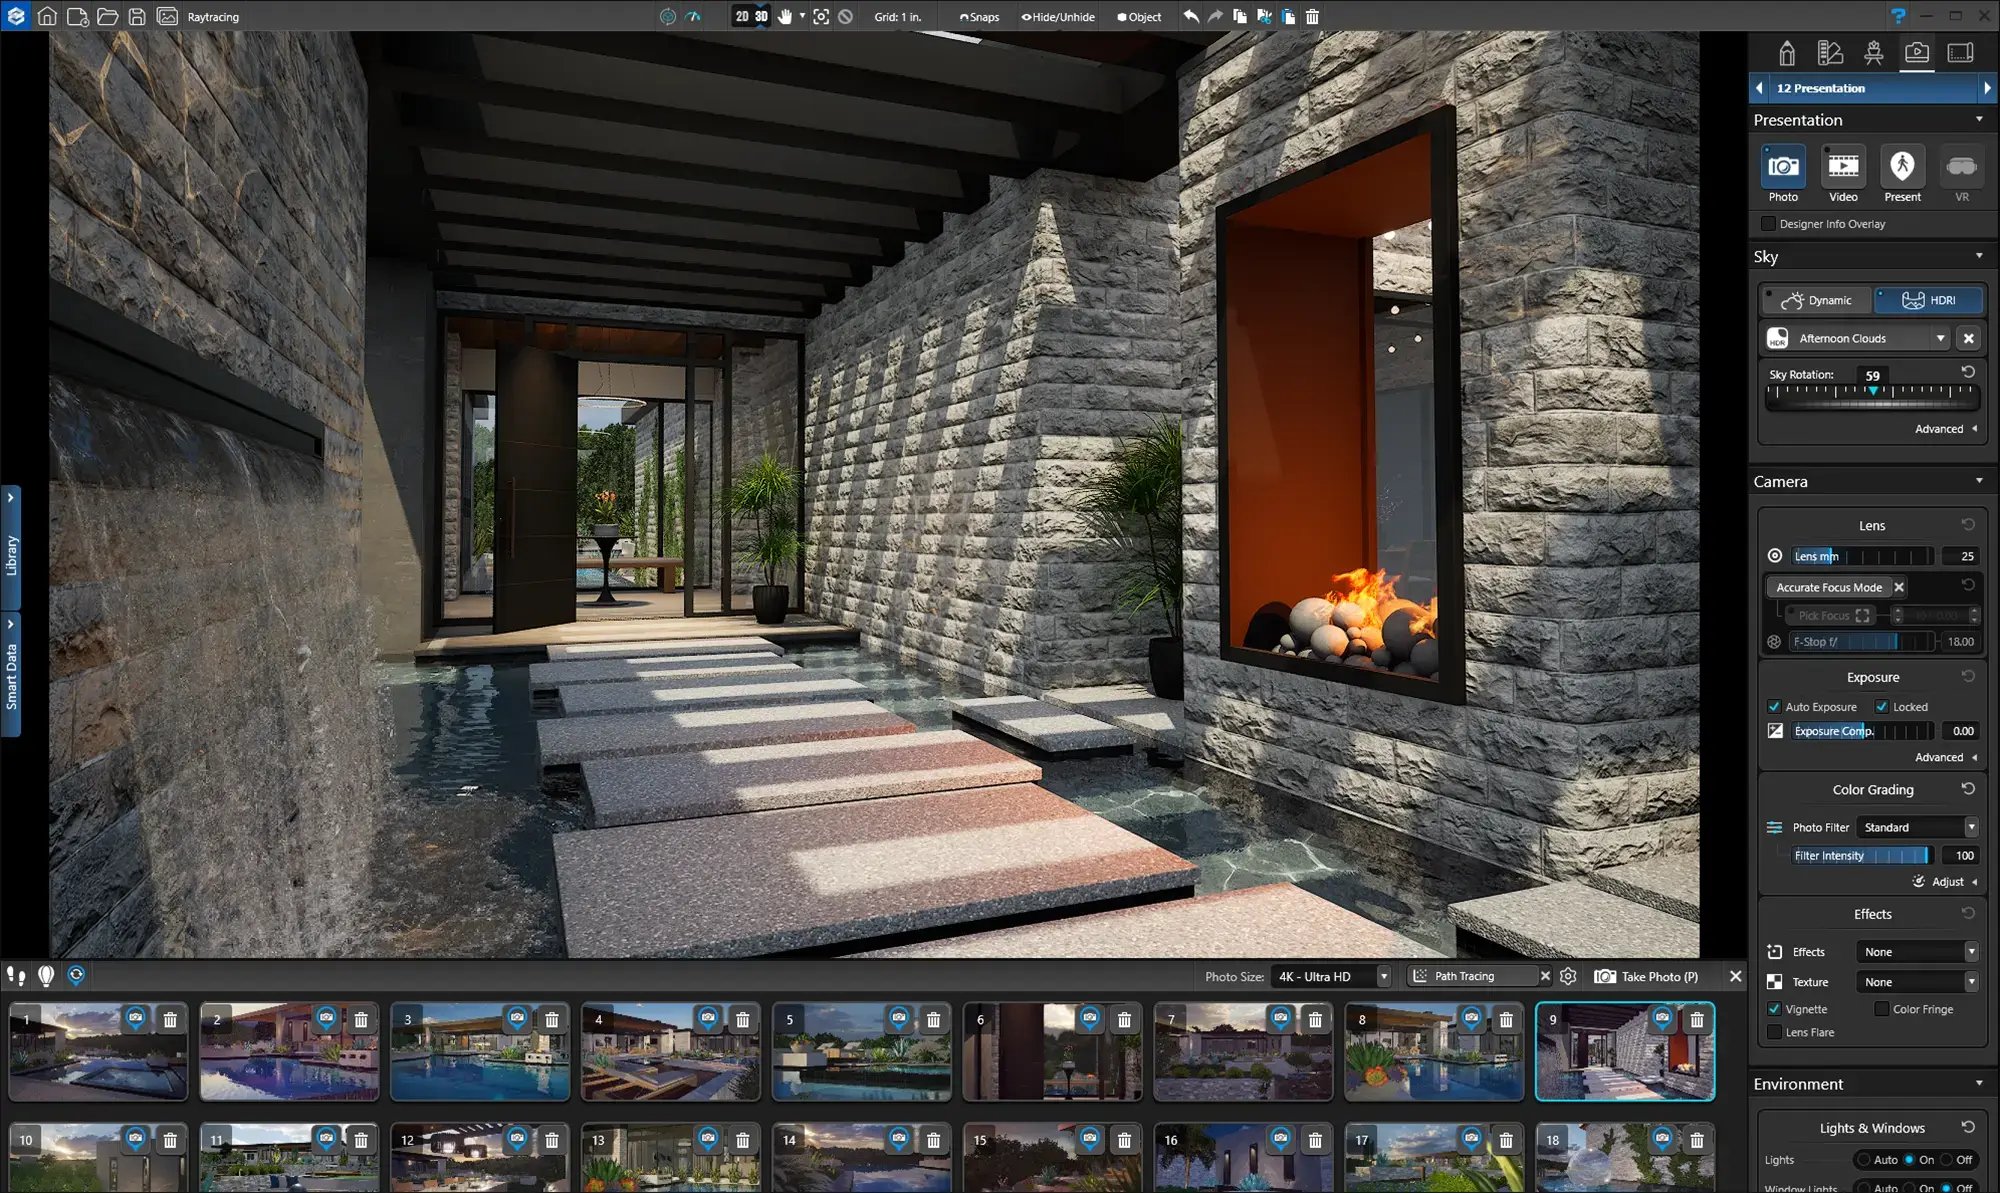
Reveal the most incredible design details with seamlessly integrated photo, video, and presentation tools.
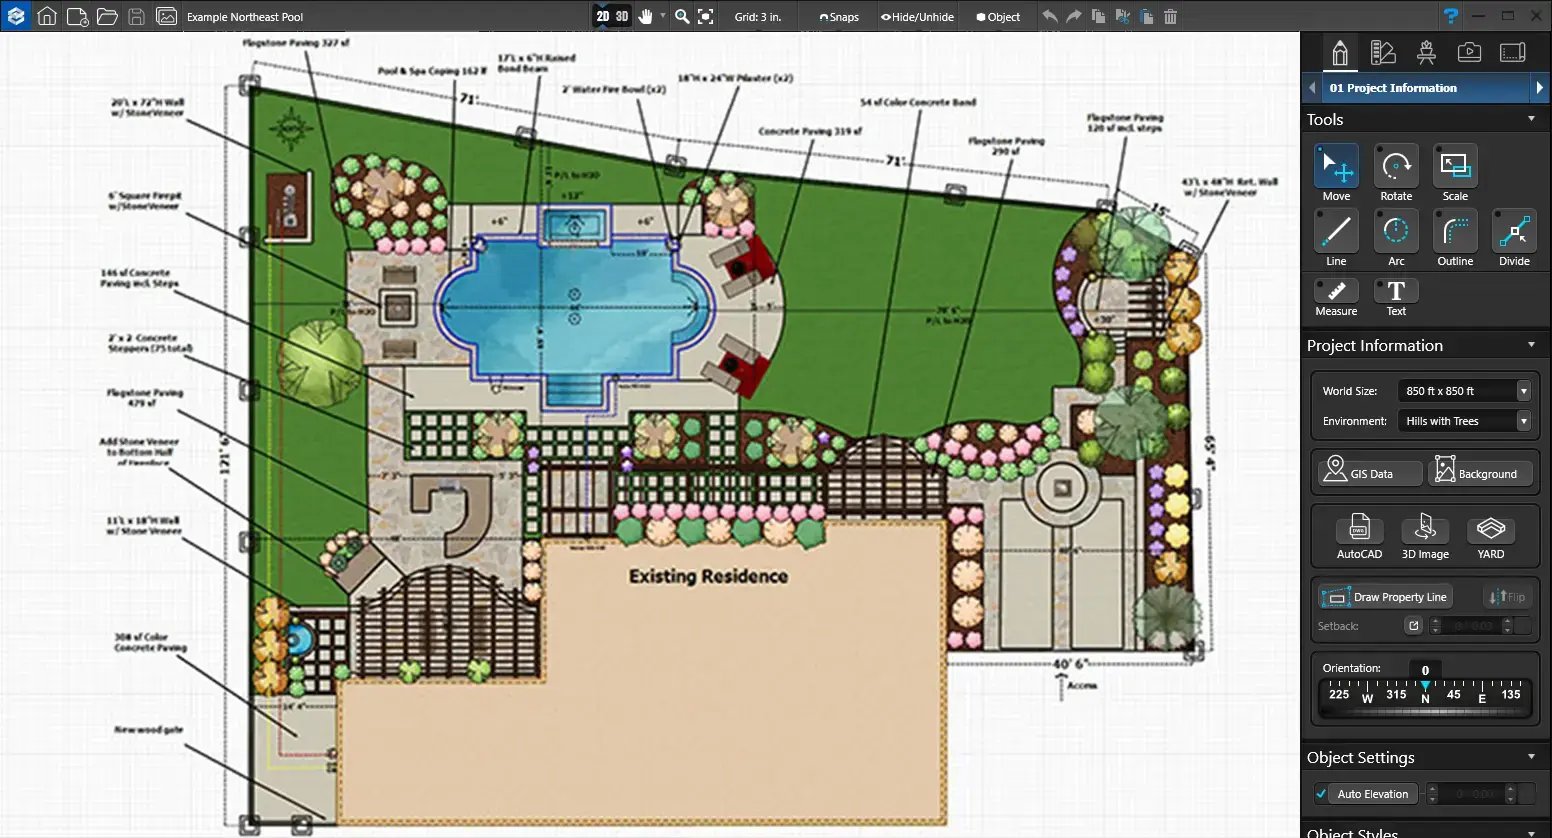
ONE CLICK 2D TO 3D
Instant 3D
Transform even the most intricate custom designs and bring them from 2D to 3D in just one click.
PERMIT READY
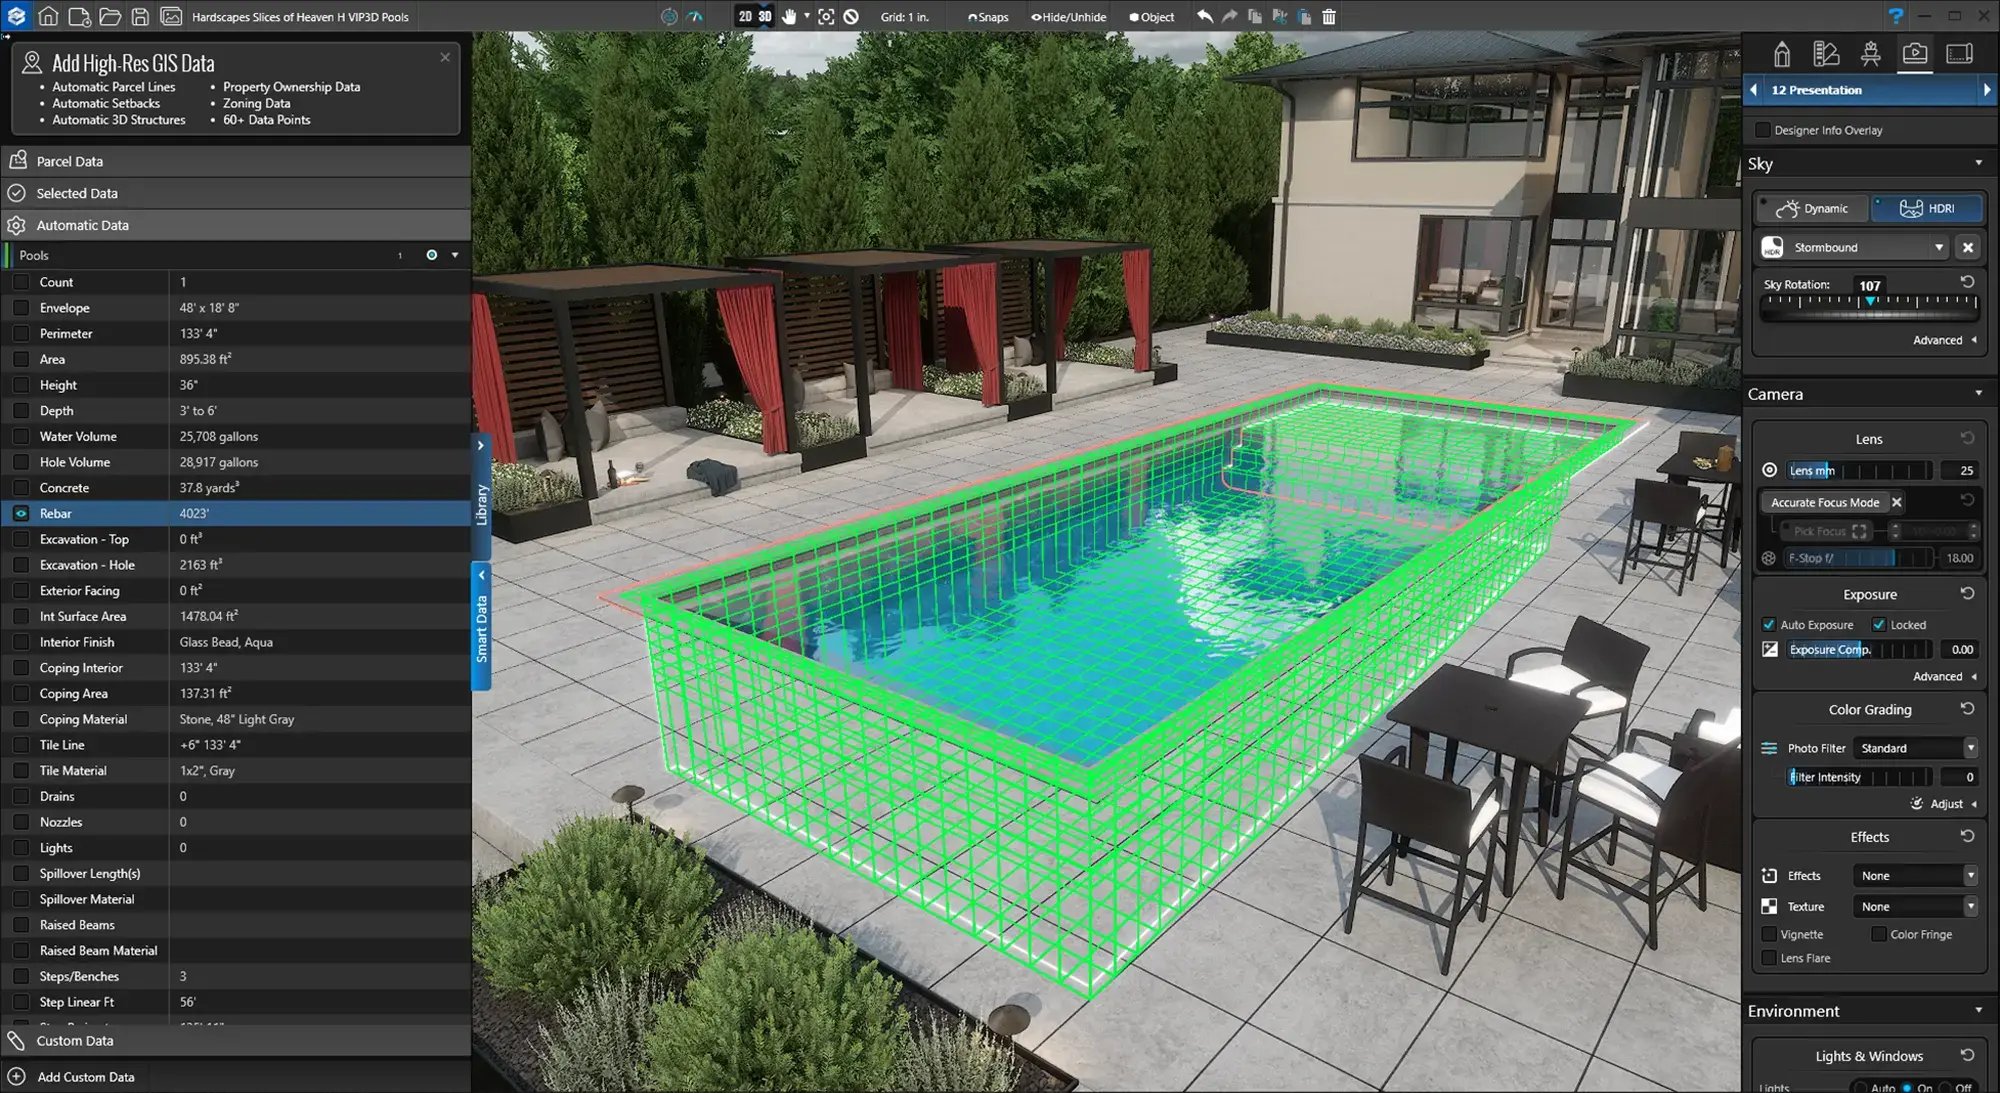
Smart Construction
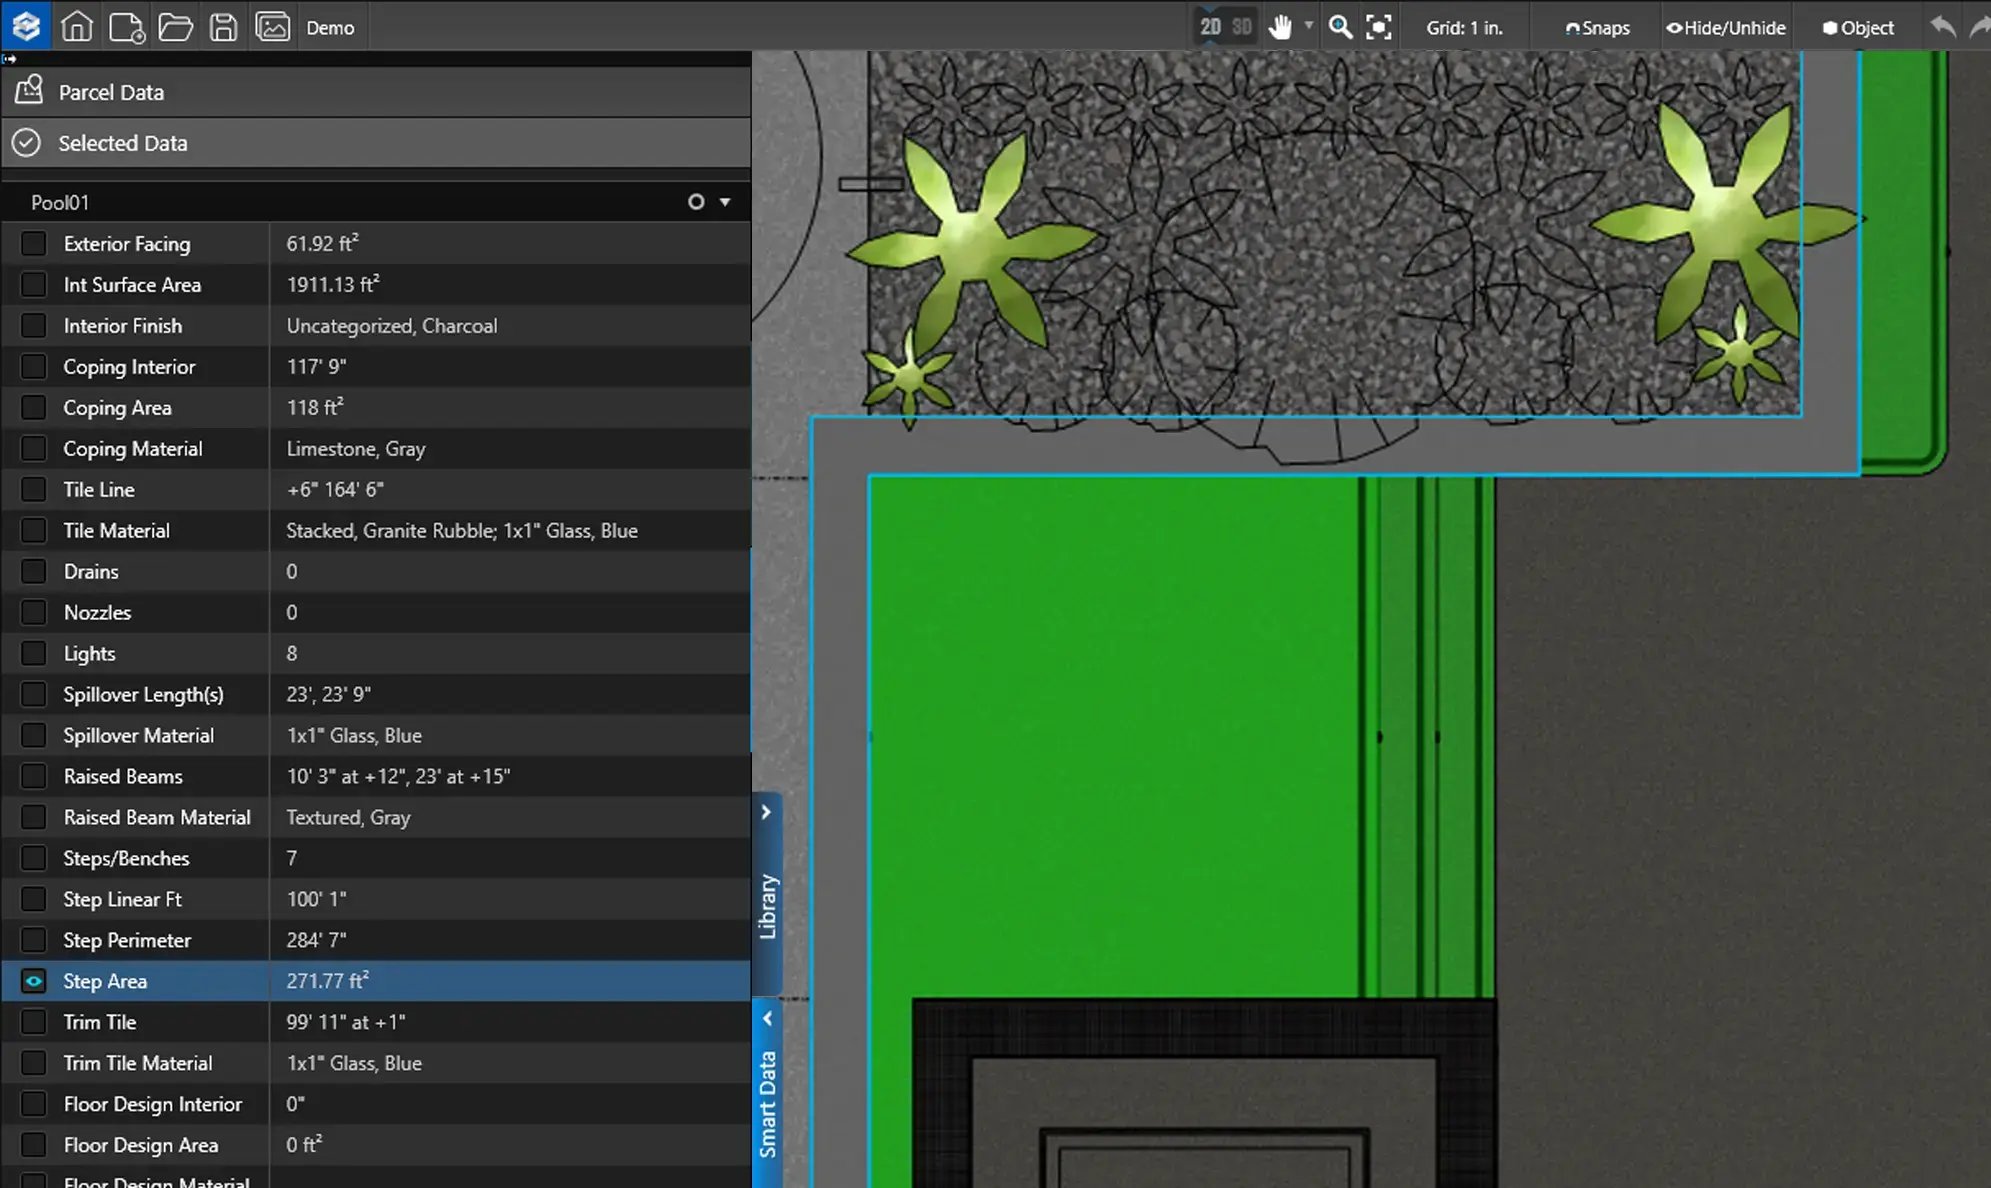
Smart specs update automatically in real-time, giving you the accurate data you need to estimate projects, submit permit applications, and handle change requests with ease.
HI-RES IMAGES
Design in Context
Get drawings done faster and more precisely than ever before with access to high-resolution aerial imagery and surveyed terrain data.
Every Project. Every Client. Every Build.
- High-End Projects
- Swimming Pools
- Custom Decks
- Outdoor Kitchens
Customize every detail.
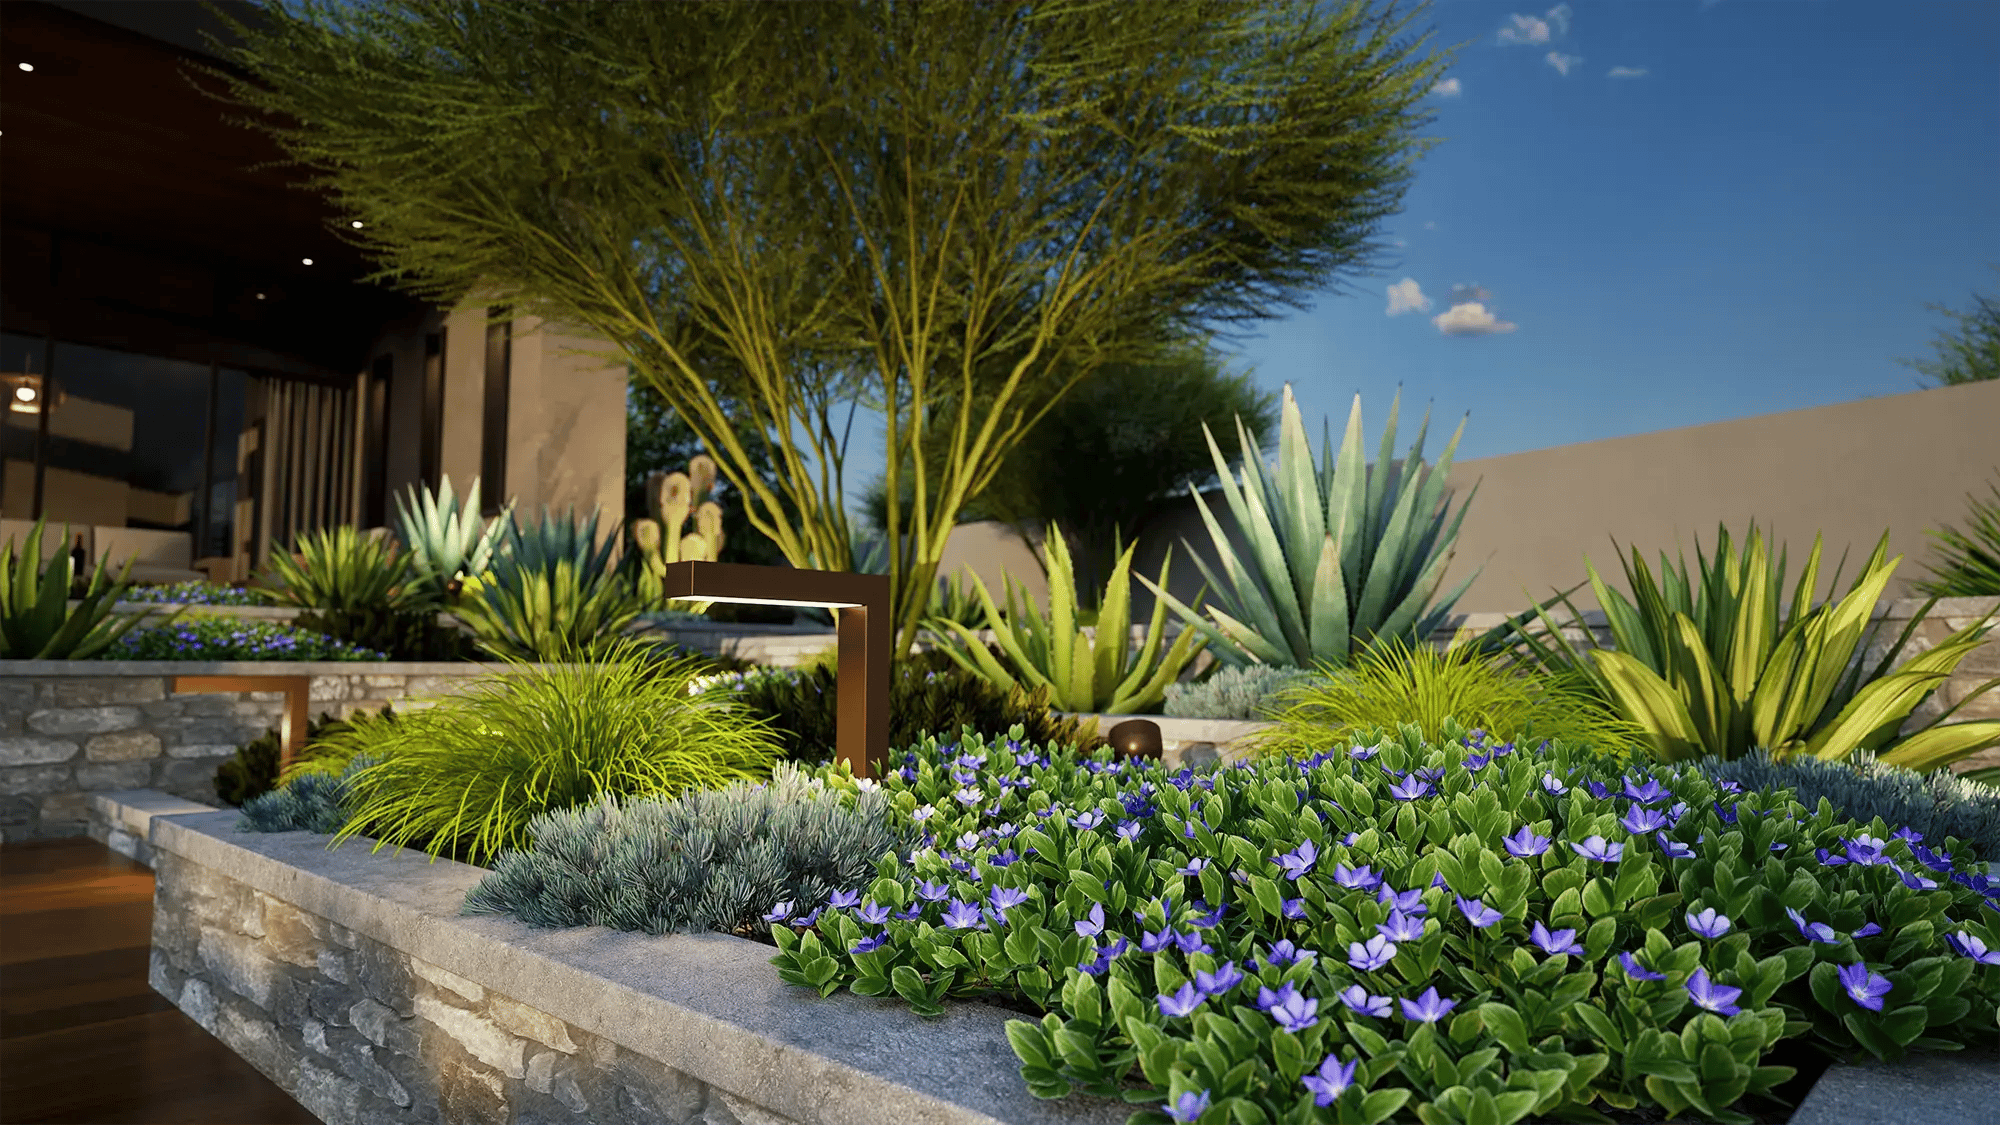
Vast Plant Library
Drag and drop to create extraordinary landscapes — flowers, trees, shrubs, ground cover, and more.
Thousands of Objects
Choose from the widest array of hand-crafted items to complete stunning custom designs.
Huge Material Library
Customize every imaginable detail, with every imaginable material, in every imaginable color.
SketchUp Imports
Import custom 3D objects and models from SketchUp and FBX files into Vip3D.
Build-ready plans.
Precise plans you create in Vip3D take projects from concept to construction — fast.
Automatic Plans
Instant Calculations
Automatic Specs
Reveal stunning details.
Photo & Video
Path Tracing
water and glass.
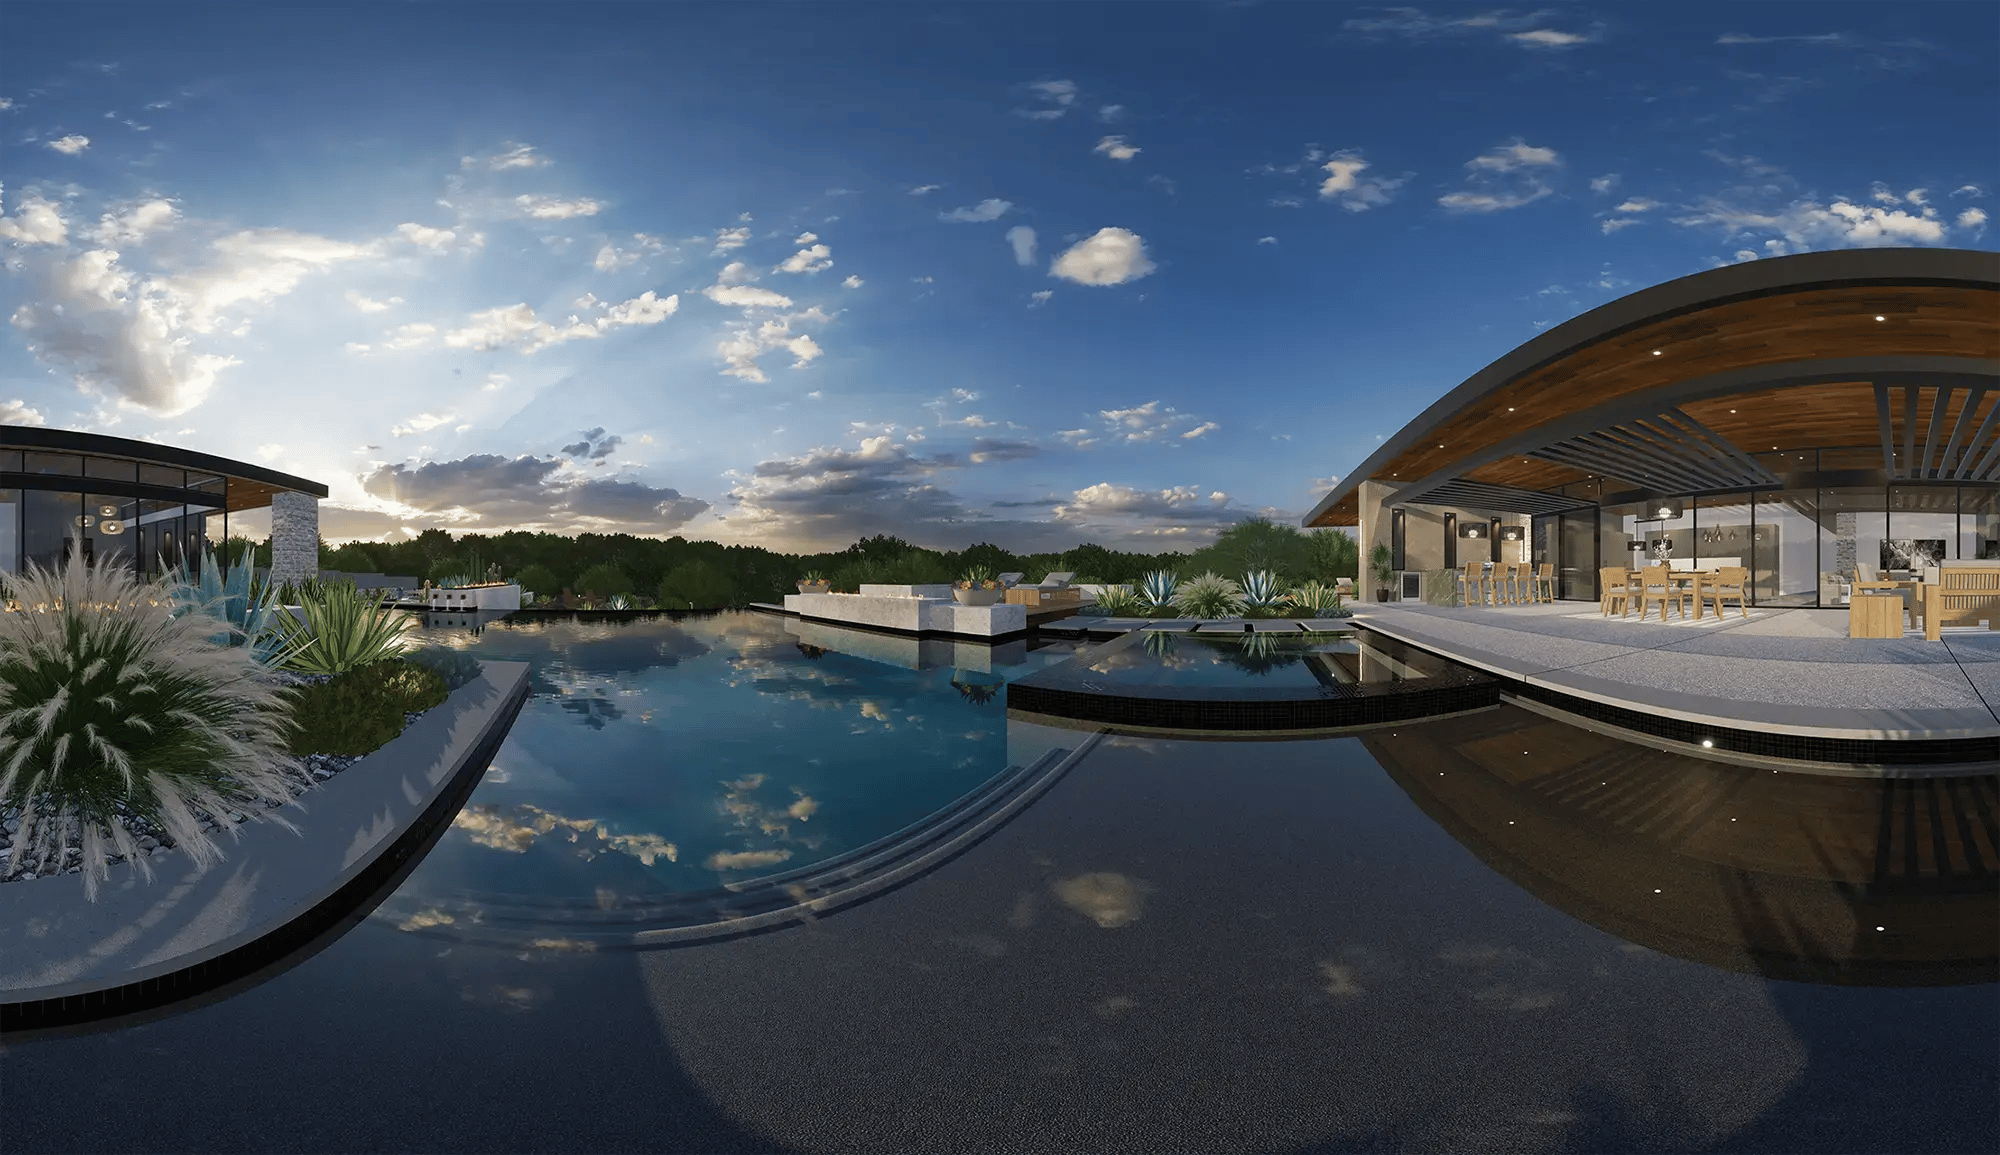
Virtual Reality
True Shadows
See why 48 out of 50 top builders depend on us.
Design your next project 5X faster today.
- VizTerra
- Pool Studio
- Vip3D
VizTerra
Hardscapes, Landscapes & Wood Decks
Pool Studio
Custom Swimming Pools
Vip3D
High-End Outdoor Living Spaces
Frequently
Asked
Questions
What is Vip3D?
Vip3D is advanced 2D and 3D outdoor living design software for professionals. It brings landscape, pool, and hardscape design together with high-end visualization and expanded drafting capabilities, so you can create detailed plans, photorealistic presentations, and build-ready construction documents from the same project.
Who is Vip3D designed for?
Vip3D is built for professionals who need both design and technical precision — such as high-end landscape designers, landscape architects, and design-build firms producing detailed construction plans for custom outdoor living projects.
What can I design with Vip3D?
Vip3D outdoor design software supports complete projects, including pools, landscaping, hardscapes, decks, structures, grading plans, planting plans, and construction-ready documentation.
Can Vip3D create permit-ready plans?
Yes. Vip3D includes professional drafting tools that allow designers to produce scaled plans, planting plans, hardscape details, cross-sections, and other drawings suitable for permits and construction documentation. Legends and labels make it easy to ensure essentials, like grading and irrigation, are precise and accurate.
How quickly can I create a design?
Vip3D includes powerful tools like one-click 2D-to-3D conversion, allowing you to move quickly from concept to presentation while still supporting detailed, technical workflows.
Do I need CAD experience to use Vip3D?
No. Vip3D is intuitive and easy to learn, plus it includes advanced drafting capabilities similar to CAD, making it ideal for professionals who need precision and detailed documentation.
How does Vip3D compare to VizTerra and Pool Studio?
Vip3D is the most advanced and complete solution for professionals who need advanced tools for high-end custom projects.
-
Choose Vip3D if you need highly technical construction documents, cross-sections, or advanced drafting
-
Choose Pool Studio if your focus is primarily pool design
-
Choose VizTerra if you prioritize quick designs or concept-driven sales
How do I get started with Vip3D?
Sign up now to bring your vision to life — it takes just moments, and you’ll immediately discover how effortless it is to build precise, professional-looking plans in Vip3D. Want to dive deeper first and unlock every feature? Kick off your free 30-day trial today and explore the complete toolkit with zero commitment.
What sets Vip3D apart from other 3D outdoor design software?
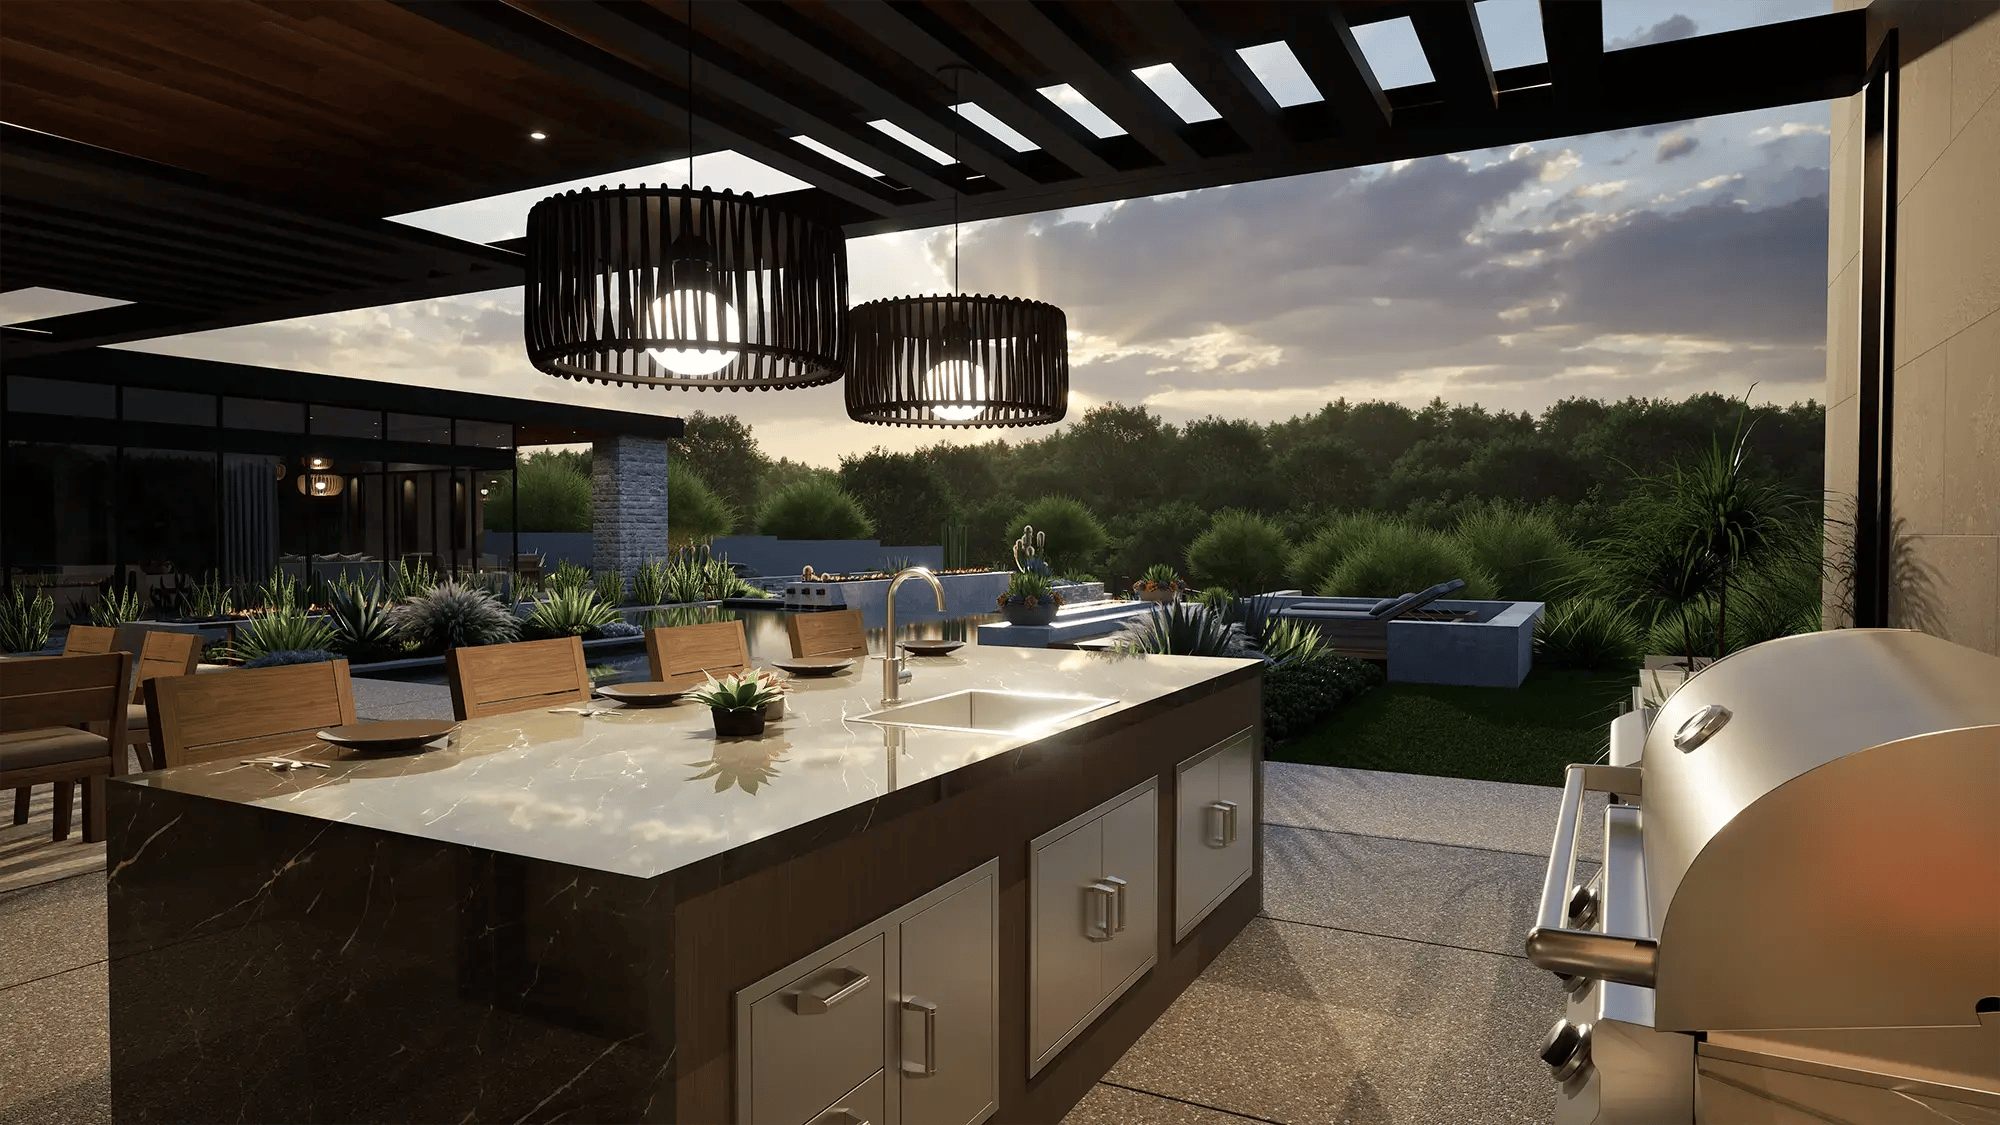
With Vip3D, you design the pool, landscape, and hardscape and prepare the construction documents in a single project, so any change you make during a client presentation — expanding the pool or adding a pergola — carries through to your 2D plans without redrawing. From that same project, you can lay out scaled plans, cross sections, and build-ready construction documents, or show clients how the space will look with True Shadows, Path Tracing, Virtual Reality, and 360° photos. To add custom elements, you can import SketchUp and FBX files and then adjust their scale, colors, and materials like any other Library item. Learn how to import SketchUp and FBX objects.