



The crew had barely finished staking out the new patio when the client called to ask why it looked so small.
The plan hadn't changed, and every measurement on it was right. What changed was the view, since the client was finally seeing the patio at full size on the ground after weeks of looking at lines on a page.
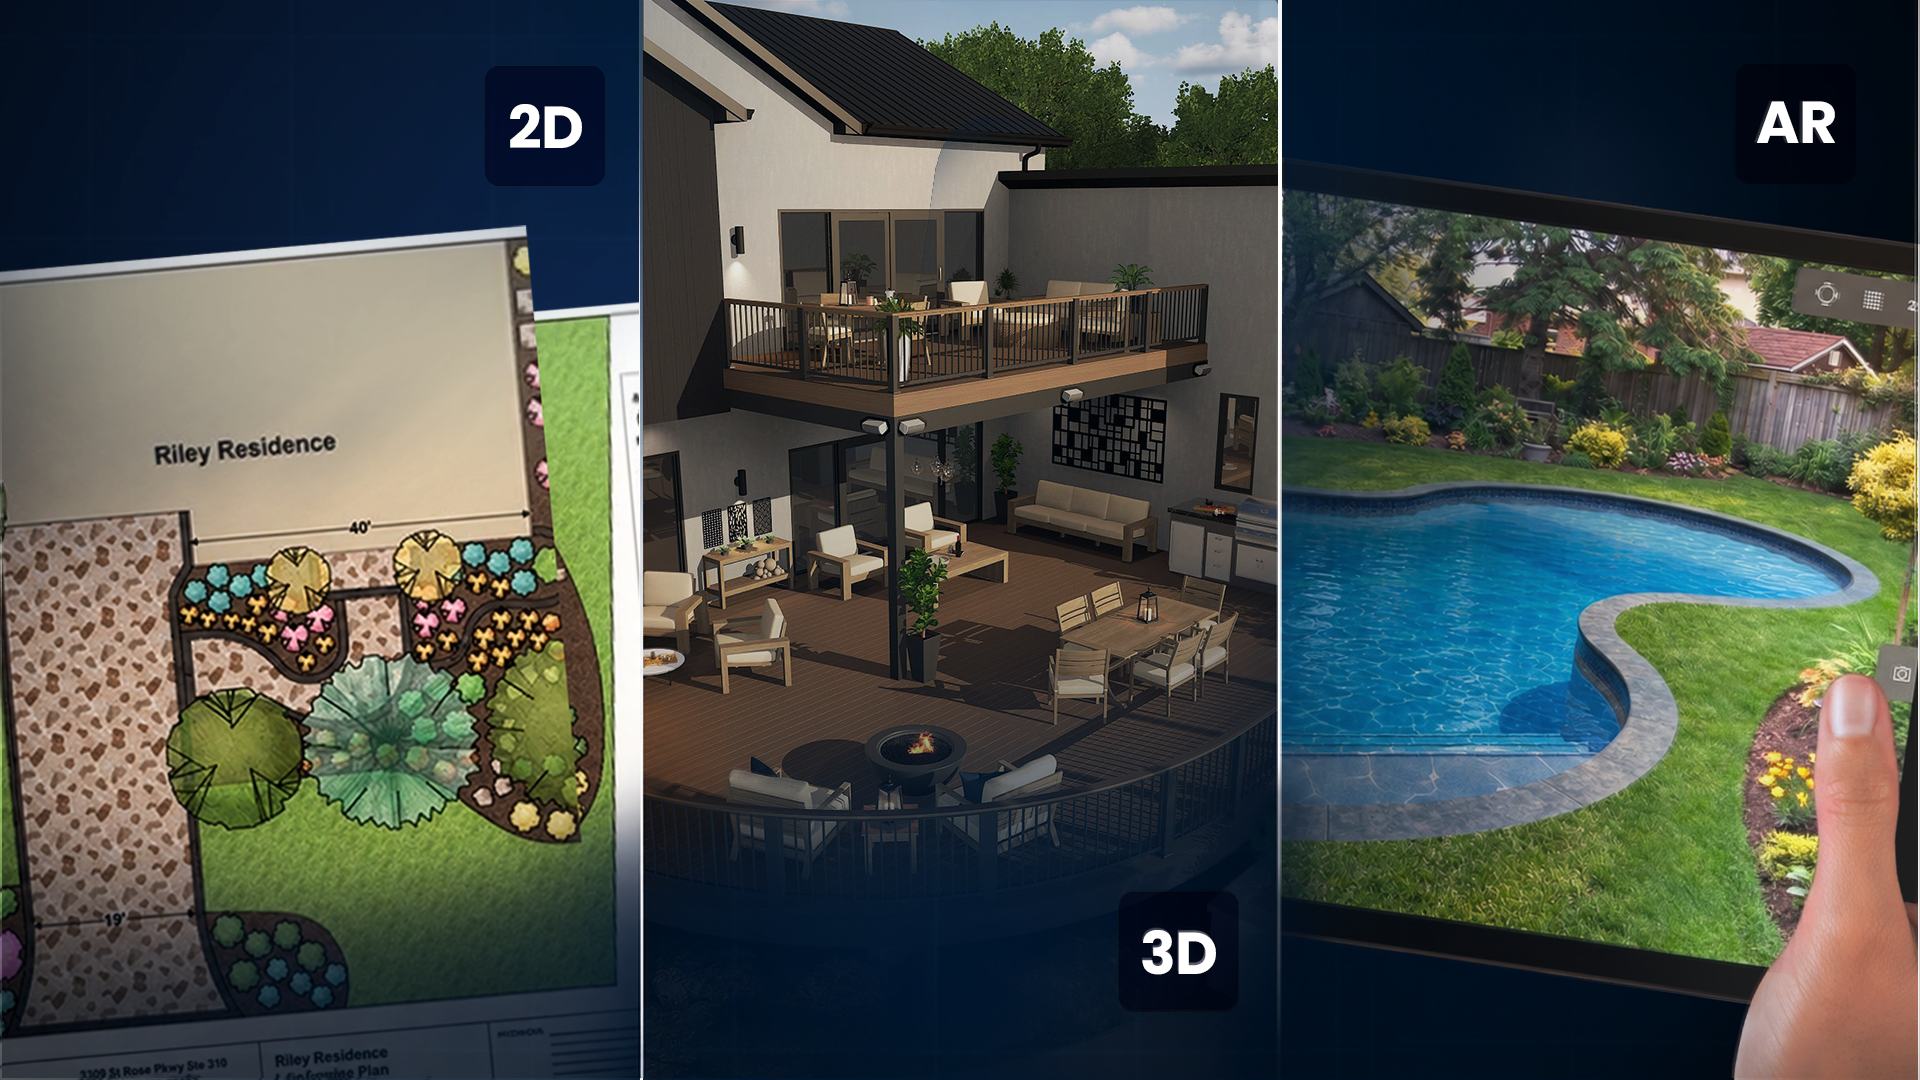
Moments like that are why each stage of a project works best with a particular view. We built Vip3D and YARD around matching the two, and the same approach works in whatever program you design in.
Key Takeaways
- Each view settles a different decision. 2D covers placement, 3D covers look and feel, and AR covers scale on the real property.
- 2D leads at the start and again at the end. It holds the base plan first and the build-ready construction plans last.
- Design continues in 3D once the layout is set. Terrain, materials, planting, and lighting get refined at eye level.
- AR works best on site near the end of design. YARD runs on an iPad Pro with LiDAR.
- One project keeps every stage in sync. When 2D, 3D, and build-ready construction plans share a file, a change you make in the meeting reaches the plans.
Quick answer: 2D, 3D, or AR?
The right view depends on the decision your client is making that week.
|
Landscape design stages at a glance
2D opens and closes the sequence, and 3D and AR do their work in between.
|
Stage |
Lead View |
What Gets Settled |
Tools Professionals Use |
|
Site visit and base plan |
2D |
Property lines, setbacks, the house footprint, and existing grade |
GIS lot data in Vip3D, AutoCAD by Autodesk, or Vectorworks Landmark |
|
Concept and layout |
2D, with quick checks in 3D |
Zones, circulation, and rough sizes |
Any plan-view program; in VizTerra, Pool Studio, and Vip3D, the same file you present from |
|
Design development |
Eye-level 3D |
Terrain, materials, planting, and lighting |
VizTerra, Pool Studio, Vip3D, SketchUp, Realtime Landscaping Pro |
|
Client presentation |
Eye-level 3D, with the plan on hand |
How the finished space looks and feels |
VizTerra, Pool Studio, Vip3D, SketchUp, PRO Landscape photo imaging |
|
On-site confirmation |
AR |
Scale and placement on the real property |
YARD on iPad Pro, iScape on a phone |
|
Build-ready plans and the build |
2D, with 3D for reference |
Dimensions, material calculations, and specs for whoever builds it |
Vip3D, AutoCAD by Autodesk, Vectorworks Landmark |
What does each view answer for your client?
A 2D plan is the most precise view you have. It holds dimensions, setbacks, and material calculations without any distortion from a camera angle, which is why crews and permit offices work from one.
Height and feel are harder to read in plan view. On a sloped lot, a tiered retaining wall shows up as a set of parallel lines, and the client has to work out the grade change on their own.
Tommy Davis of Krause Landscape Contractors describes exactly that case in his success story with us.
Grade changes and tiered retaining walls are the details he finds especially hard for clients to read on a flat plan, and 3D is how he shows them.
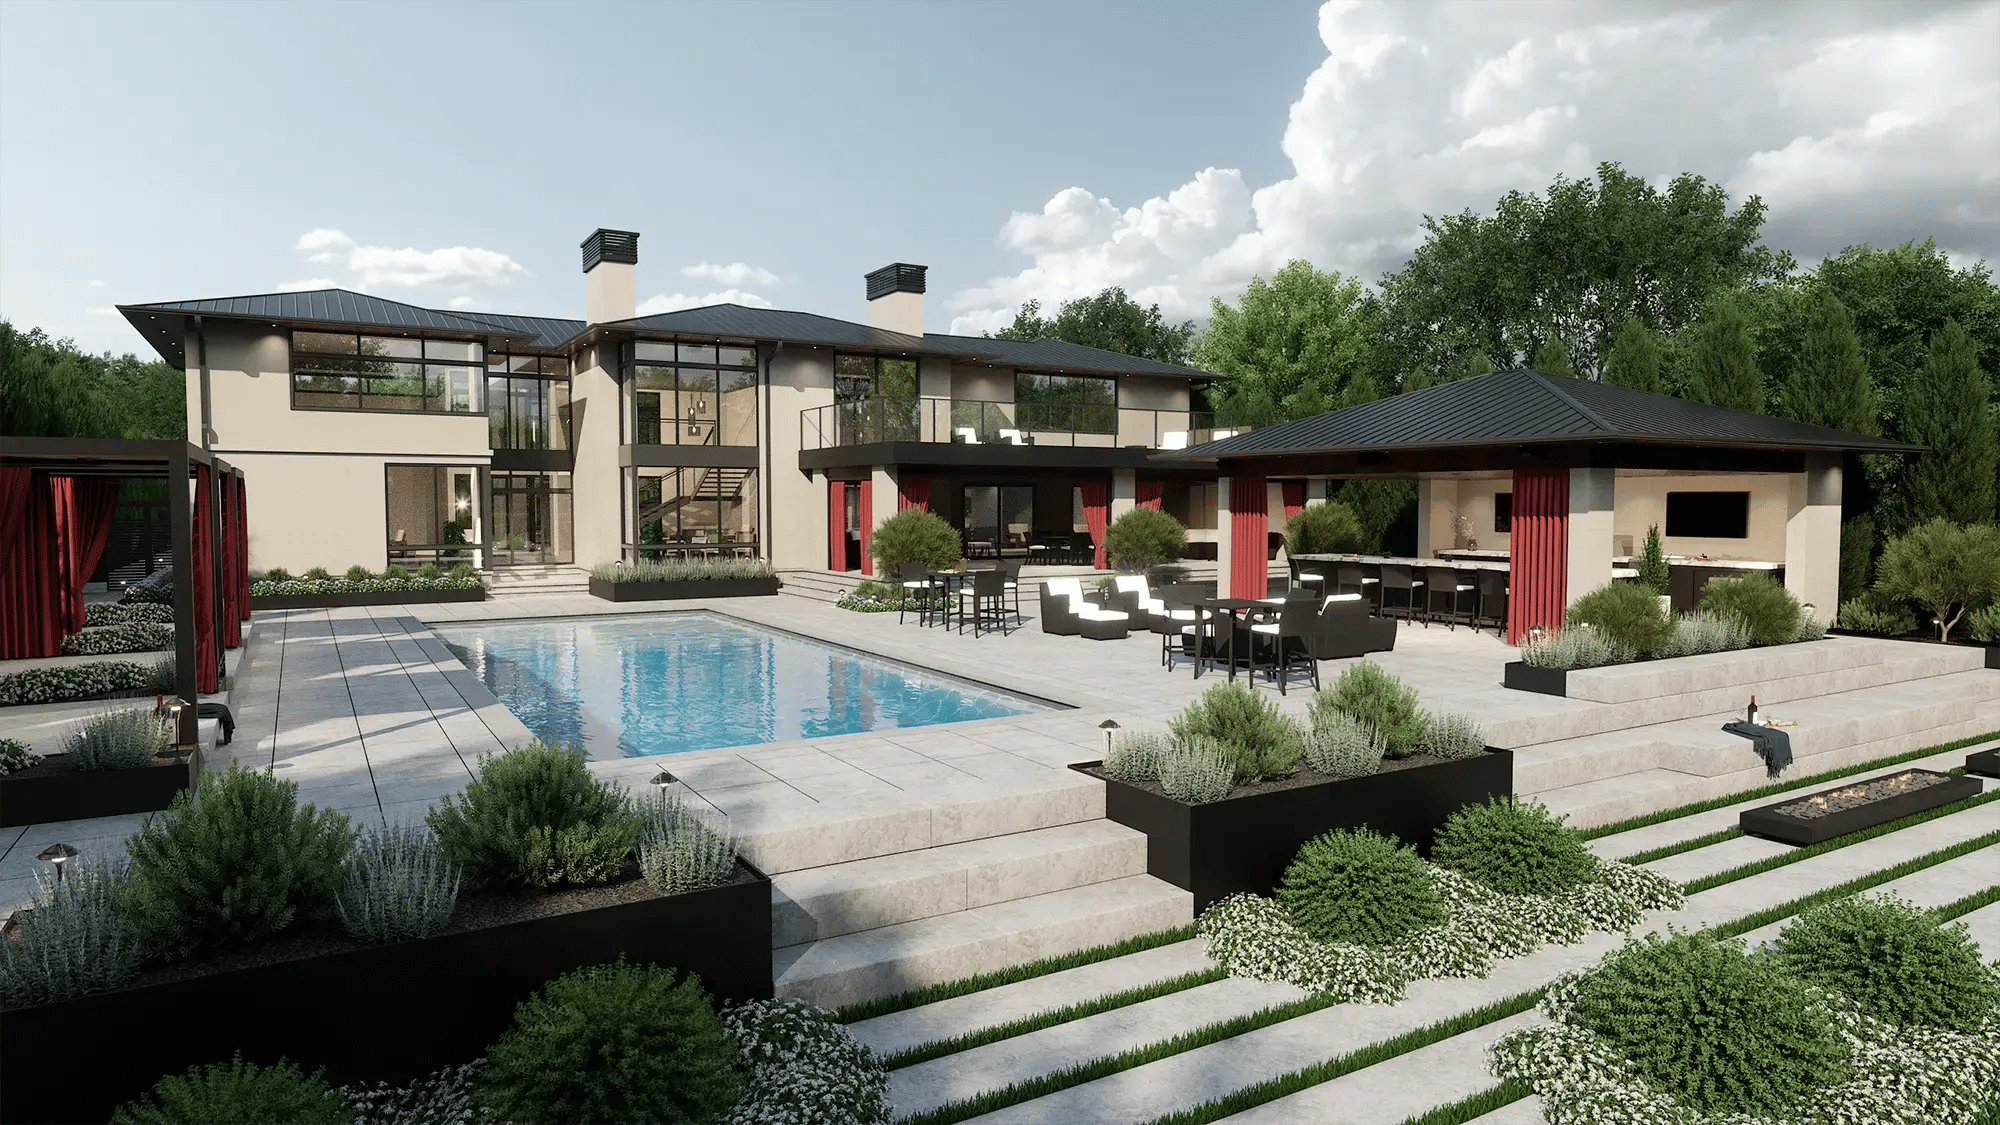
A 3D view shows the same design at eye level, with the wall rising out of the slope and the light shifting from day to dusk to night. It answers how the space will look before anyone breaks ground.
AR answers a narrower question with more authority than either view, which is how big the design is on the ground where it'll be built. Your client stands in the real space and sees it at full scale around them.
The right tool for each landscape design stage
A typical residential project moves through six stages between the first site visit and the day the crew breaks ground, and the lead view changes as it goes.
1. Site visit and base plan, where 2D leads
2D leads here, because every later stage depends on dimensions you can trust.
The base plan records the site as it stands today. That means property lines, setbacks, the house footprint, existing trees, and grade (all at true scale).
Plenty of firms build this in AutoCAD by Autodesk, which has been the benchmark for technical drafting for four decades.
DWG is still the shared language of engineers and permit offices, so there's no reason to walk away from it.
If that's how your office works, Vip3D imports 2D AutoCAD DWG and DXF files.
Templates, landscaping symbols, and whole 2D design projects from those files can be copied into a Vip3D project, and imported objects can be edited there.
You can also start from GIS data. In Vip3D, the client's parcel boundaries, setbacks, and aerial imagery come in at scale (for a small added cost), so the base plan starts on their actual lot.
A base plan stops helping once the question turns to how the finished space will feel. Its job is accuracy, and every stage after it borrows that accuracy.-1.png?width=1920&height=1080&name=unnamed%20(6)-1.png)
2. Concept and layout, still in 2D with quick looks in 3D
2D is the place to arrange zones, with a switch to 3D whenever height or grade matters.
The layout is where you decide where the kitchen sits and how far the dining table is from it. Zones move and resize fastest in plan view, so that's where the work belongs.
The habit worth building is checking the layout in 3D before it sets. In VizTerra, Pool Studio, and Vip3D, you switch between 2D and 3D in one click; the zones you placed in plan are the same objects you see at eye level, so nothing gets rebuilt.
Plan view stops helping when a layout that works on paper feels tight at eye level, often where a path squeezes between a wall and a planter. Walk it in 3D yourself before the client sees it.
3. Design development, where 3D becomes the workspace
3D becomes the place to work, because terrain, materials, planting, and lighting are easier to judge at eye level.
Design development is where 3D landscape design software earns its place in your week. You adjust the terrain until the steps land where they should and swap paver and wall materials to compare them in place.
You also move plantings until the view from the kitchen window opens up the way the client described it, which is hard to judge from above.
Lighting belongs in design development, too. With True Shadows in Vip3D, you take the scene from day to dusk to night and turn the lights on as the sun sets, so you can place each fixture by what its light does to the space.
Judge a 3D library by how much work each item saves you. As of 2026, VizTerra's curated library holds more than 1,700 trees and shrubs and more than 1,900 objects and furniture pieces, each one built in 3D; your hours go into placing them.
3D stops helping when a detailed view is shown too early, pulling the conversation toward cushion colors while the layout is still moving. Keep quick 3D checks for early meetings and save the finished views for the presentation.
-1.png?width=2000&height=1125&name=unnamed%20(7)-1.png)
4. Client presentation, where 3D does the explaining
A 3D walkthrough leads the meeting, with the 2D plan on the table for reference.
Tommy Davis has a presentation order worth borrowing. He walks the client through the 2D plan first, talks it over with them, and then shows the design in 3D.
In his words, “I'm going to sell about 95% of the work that I show where a 3D presentation is involved.”
The payoff in his story is shared understanding. By the end of the meeting, he and the client agree on exactly what they're going to build together, with the plan setting the facts and the 3D view showing what those facts add up to.
What you hand over matters as much as the meeting.
You can export photos at up to 8K and build a walkthrough in the integrated video storyboard, in the order you want the client to see the space.
Vip3D adds VR and 360° photos that the client can explore on their own. Put the client's own house in the scene, with their car in the driveway, and they recognize the place as theirs.
A screen stops helping with scale, since the camera position and lens can make a patio read larger or smaller from shot to shot. When the question is how big something is on the real property, take the design to the site.
5. On-site confirmation, where AR settles the scale
AR leads once the design is close to final and the client can stand in the space.
AR places the design on the real property through a tablet or phone camera, at full scale. It settles questions like whether the pergola crowds the back door or the fire pit sits too close to the property line.
Our YARD AR app runs on an iPad Pro with LiDAR, which handles the depth sensing that keeps the design positioned accurately as you move. You open a finished design from VizTerra, Pool Studio, or Vip3D and walk the client through it.
Then you hand your client the iPad, so they can walk the space and look at it from the angles they care about.
YARD is a $30 monthly add-on to any VizTerra, Pool Studio, or Vip3D Membership, as of 2026. Pool builders, including Anthony & Sylvan Pools and Cody Pools use it to present on-site.
iScape puts design on a phone, placing plants and hardscape over a photo or a live camera view of the property. That makes it quick to use in a first conversation on site, before a full design exists.
AR stops helping when you need documentation, and using it too early can fix attention on one version while the layout is still open. It also depends on the device you carry to the site, so plan for the hardware alongside the app.
6. Build-ready plans and the build, where 2D returns
2D takes the lead again, with the 3D model kept on hand for whoever builds it.
Once the client approves, precision takes the lead again. Whoever builds the project needs dimensioned plans, cross sections, material calculations, and specs that match exactly what the client saw.
With Smart Data, you get square footage, linear footage, and material calculations as you design, then carry those numbers straight onto your plans. Vip3D adds automatic spec sheets that update as you change the design.
You produce build-ready construction plans from the same project file as the presentation, which prepares you for permitting without rebuilding the design.
Davis's team at Krause works the same way. They build from accurate 2D plans, with the 3D views kept alongside for reference.
A construction plan stops helping the moment it falls behind the design. When the client asks for one more change after approval, that change has to reach the plans as well.
-1.png?width=1991&height=1188&name=unnamed%20(8)-1.png)
What changes when every stage lives in one file?
Moving a design between programs is where the stages start costing you time.
A layout built in a drafting program gets rebuilt in a modeler for the presentation, then redrafted for construction, and every rebuild is a chance for versions to drift apart.
Plenty of strong designers combine tools on purpose.
SketchUp gives you open-ended modeling and an extension ecosystem for custom geometry, and Vectorworks Landmark brings deep site modeling and documentation for commercial landscape architecture.
The cost of separate programs shows up with late changes. When layout, presentation, and construction plans live in different files, each change has to be carried into every one of them by hand.
We built our software around one project for the whole sequence. In VizTerra, Pool Studio, and Vip3D, you design in 2D and 3D, present the finished space, and produce build-ready construction plans in one connected workflow.
Across the six stages, Vip3D and the YARD AR app cover every lead view, from the 2D base plan to AR on the real property, and Vip3D includes everything in VizTerra and Pool Studio.
A change you make during the client meeting is already in the plans when you get back to the office. Our software is built to let you design about 5x faster than in general 3D tools, which leaves more of your week for design and for clients.
More than 2 million projects were designed in Structure Studios software in 2025 alone. Top builders across the industry rely on Structure Studios software.
For a wider comparison of programs, our guide to landscape design software ranks them by use case.
|
Workflow Need |
What to Look For |
How Vip3D Addresses It |
|
Starting from existing plans |
Import of the DWG and DXF files that your office already produces |
Imports 2D AutoCAD DWG and DXF files, and imported objects can be edited in the project |
|
Starting from the real lot |
Parcel data and terrain set to scale |
GIS and 3D terrain import |
|
Moving between plan and eye level |
2D and 3D in the same project |
Switch between 2D and 3D in one click, with the same objects in both views |
|
Refining at eye level |
Terrain, materials, and lighting you can edit in 3D |
True Shadows from day to dusk to night, plus photorealistic path-traced views |
|
Presenting |
Output the client can keep and share |
Photos up to 8K, an integrated video storyboard, and VR and 360° photos |
|
Confirming scale on site |
AR that opens your finished design |
YARD on iPad Pro with LiDAR, as a Membership add-on |
|
Handing off the build |
Plans, material calculations, and specs from the same file |
Build-ready construction plans, Smart Data material calculations, and automatic spec sheets |
|
Bringing in custom models |
Import from other 3D programs |
SketchUp and FBX import for custom objects |
Which setup fits the way you work?
The right starting point depends on what your projects ask of you most often, and our pricing comparison shows what each Membership adds. Whichever you choose, our team of dedicated support specialists is always just a call or message away.
|
If This Sounds Like Your Week |
Where to Start |
|
You draft in AutoCAD and want to present in 3D without rebuilding |
Vip3D, which imports your DWG and DXF files |
|
You design landscapes, hardscapes, and decks and want quick concepts |
VizTerra, built for a fast outdoor living workflow |
|
Pools, spas, and water features are most of your work |
Pool Studio, which adds them to everything VizTerra offers, with live training included |
|
You need cross sections, advanced drafting, and spec sheets |
Vip3D, which adds construction layouts and automatic spec sheets to everything Pool Studio offers |
|
Clients keep asking how big it will look on the real property |
YARD, added to any Membership |
|
Your studio is Mac-first, or your deliverable is commercial documentation |
Vectorworks Landmark |
When we're not the right fit
Our 3D landscape design software runs on Windows, and our published system requirements show the setup it's built for.
If your studio runs on Mac, SketchUp and Vectorworks Landmark both run natively there. And if your deliverable is documentation alone on large commercial sites, Vectorworks Landmark was built for exactly that job.
Quick photo proposals on the first visit are another case. PRO Landscape's photo imaging and large plant library are made for that work, and they may cover everything you need.
Where we fit is the designer who takes a project from the first site visit to build-ready construction plans and wants one project file the whole way.
FAQs about 3D landscape design software
What is 3D landscape design software used for besides presentations?
Beyond presentations, 3D landscape design software is where much of the design gets refined. You adjust terrain, compare materials, place planting, and set lighting at eye level; then you carry the same model into material calculations and build-ready construction plans.
Do you still need 2D plans if the client has seen the design in 3D?
Yes. The 3D view helps the client understand and approve the design; the 2D plan tells whoever builds it exactly what to build, down to dimensions, material calculations, and specs.
On a typical project, 2D leads at the start and the end, and 3D carries design development and the presentation in between.
Does AR in landscape design replace a 3D presentation?
No. AR confirms how the design fits the real property. A 3D presentation shows materials, lighting from day to night, and angles nobody can stand at on site (an aerial view, for example). YARD is built to work alongside desktop design software, which handles the detailed design.
Can you bring AutoCAD plans into 3D landscape design software?
Yes, in Vip3D. It imports 2D AutoCAD DWG and DXF files, and templates, landscaping symbols, and whole 2D design projects from those files can be copied into a Vip3D project and edited. Vip3D also imports SketchUp and FBX files for custom 3D objects.
What computer do you need for 3D and AR landscape design?
For our software, the current recommendation is Windows 11 with an Intel Core i7 (10th generation or newer), 16GB of RAM, and an Nvidia GeForce RTX 4060 or better. AR runs on separate hardware, since YARD needs an iPad Pro with LiDAR.
Our team can help you choose a machine for your workload before you start a trial.
Try the stage sequence on your next project
The quickest way to judge any of this is on a property you're designing right now, with a real client question waiting on the answer.
Start your free 30-day trial of Vip3D and take your next project from a 2D base plan to a 3D presentation and build-ready construction plans in the same file. No credit card required.