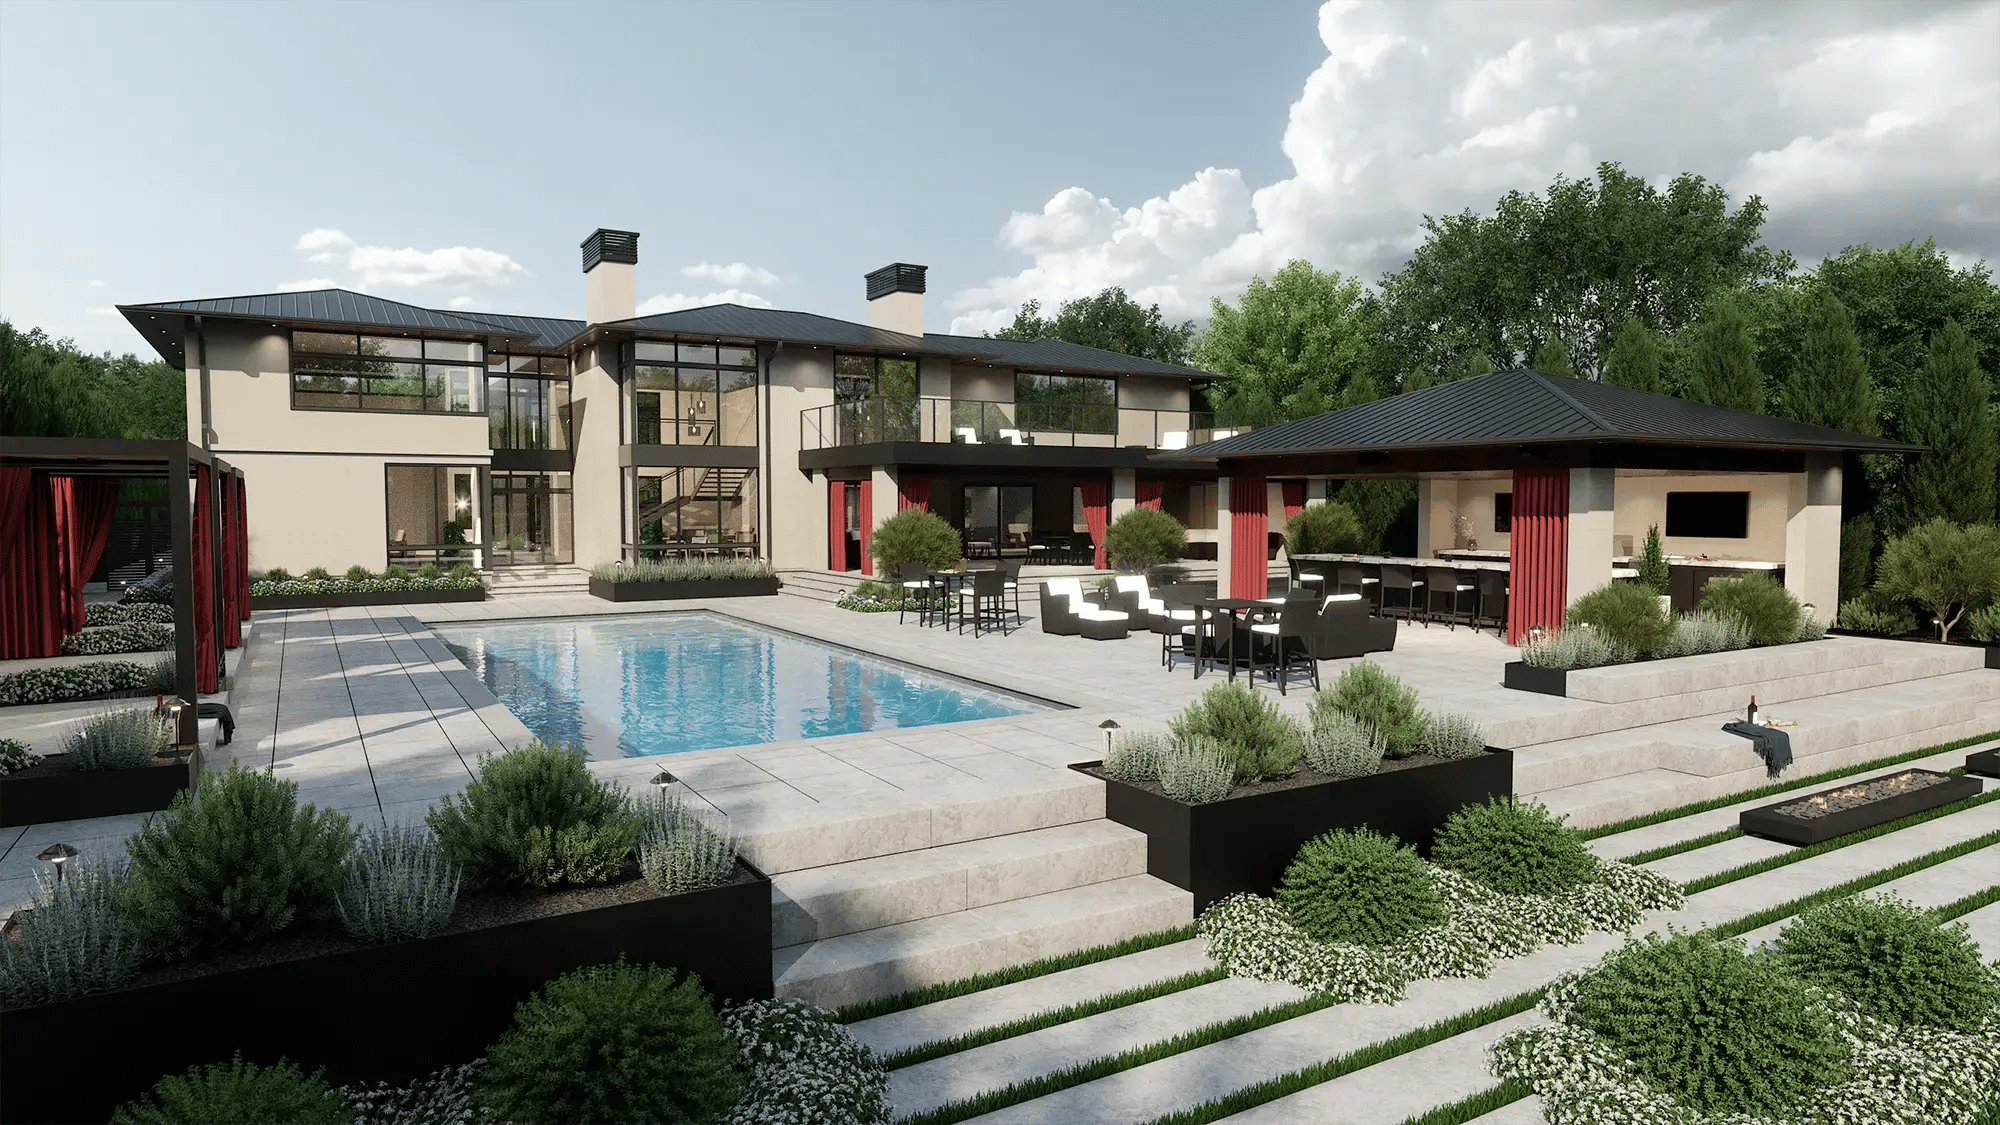




.png)
Quick Answer: Pool design software and AutoCAD are built for different jobs. In pool design software, you design the pool in 2D, move into 3D with one click and keep designing there, and produce material calculations and build-ready construction plans from the same file. AutoCAD remains the standard for universal technical drafting across every industry, and firms that keep it can import 2D AutoCAD files into Vip3D. The right choice depends on how you spend your week.
AutoCAD has been the benchmark for technical drafting for four decades. Its file format is the language of engineering, and its documentation standards run through nearly every sector of the construction industry. The question isn't whether AutoCAD is capable. It's how a pool designer actually spends the week: either drafting as the deliverable, or designing, presenting, and documenting complete pool projects.
The differences between purpose-built pool design software and general CAD software become clear when you evaluate them in detail, stage by stage: site layout, the details of the pool itself, the revision loop with the client, and the documents the crew builds from.
Key Takeaways
- Pool design software is built for pool projects, with a complete concept ready in an afternoon.
- You move from a 2D plan into 3D with one click and keep designing there, instead of modeling in separate steps.
- Material calculations and construction plans come from the same file as the design, with no retyping between stages.
- AutoCAD keeps its place for universal drafting standards, and Vip3D imports 2D AutoCAD files for firms with drafting departments.
- Live training is included with the Pool Studio Membership, and no AutoCAD or drafting experience is required to start.
Pool Design Software vs. AutoCAD at a Glance
.png?width=2048&height=1152&name=unnamed%20(4).png)
|
Pool Studio |
AutoCAD |
|
|
Built For |
Swimming pools, water features, and complete outdoor living projects |
Universal technical drafting across every industry |
|
2D to 3D Workflow |
One click into 3D, where design work continues |
Manual 3D modeling as a separate effort |
|
Pool Libraries |
Spas, tanning ledges, coping, water features, and planting, ready to place |
Built from linework or third-party blocks |
|
Client Presentations |
Eye-level 3D views, 8K photos, video, and day-to-night scenes |
Technical output; photorealistic views require separate tools |
|
Calculations |
Calculated from the design with Smart Data |
Separate takeoff step |
|
Training |
Live training included with the Membership |
Paid courses and self-study |
|
Pricing |
$147 per user per month, or $125 per user per month on an annual Membership |
Roughly $2,310 per user per year; 2D-only LT version near $500 |
|
Free Option |
Free 30-day trial, no credit card required |
Free trial from Autodesk |
What Each Workflow Is Built For
The core difference is intent. One program was built for a single industry, and the other was built as the common denominator across all of them. Everything else in the comparison follows from that.
What Pool Design Software Is Built For
Pool Studio, the pool design software from Structure Studios, is purpose-built for designing and selling pool projects, and it has been in professional use for more than twenty years.
Designers use it to plan the pool, spa, and complete outdoor living space in 2D, show clients the finished project in 3D with one click, and produce quantities and construction plans from the same file. Professional pool design software has one job, and everything in the program serves it: win the bid, then build the project.
What AutoCAD Is Built For
AutoCAD, made by Autodesk, is the world's default drafting program. Architects, engineers, manufacturers, and contractors all document their work in it; the DWG format moves between firms without friction, and its precision standards are the reason it shows up in permit offices everywhere.
Nothing about AutoCAD is specific to pools, though. It's general-purpose drafting software, so a pool project starts from raw linework, and the 3D and presentation sides of the job are separate efforts on top of the drafting.
Comparing the Two Workflows Stage by Stage
Speed isn't one big difference. It's the same steps, each taking a different amount of time. Here is the same pool project moving through both programs:
|
Task |
In Pool Studio |
In AutoCAD |
|
Site and pool layout |
Design on an accurate site plan with pool-specific tools |
Draft from linework and blocks |
|
Spa, coping, and details |
Place and adjust purpose-built items |
Draft each element manually |
|
3D design and presentation |
One click from the 2D plan, then keep designing in 3D |
Model separately, then add visual output tools |
|
Client revision |
Adjust live while your client watches |
Revise the file and schedule another meeting |
|
Calculations |
Calculated from the design with Smart Data |
Measure and compile as a separate takeoff |
|
Construction plans |
Produced alongside the 3D model |
Native strength, drafted in the same program |
Design in 2D and 3D Without Rebuilding the Project
In Pool Studio, the 2D plan and the 3D design are the same project. Draw the pool once, click into 3D, and keep working there, with every later revision updating both views along with the calculations.
In a manual drafting workflow, those are separate artifacts, so a client change means updating the plan, the model, and the takeoff one at a time. The revision loop, more than any single feature, is where the two workflows separate.
A Pool Library Replaces Raw Linework
Tanning ledges, spillovers, bubblers, coping profiles, and planting all exist in Pool Studio as ready-to-place items, drawn from the same curated library that includes more than 1,700 hand-crafted trees. In general-purpose drafting software, each of those starts as geometry or a hunted-down block. Placing beats drafting for speed every time, and each item still gives you control over the details that make the design specific to that property.
The Presentation Is Built In
AutoCAD's output is technical by design, which is exactly right for the permit office and for the consultants reading it. A pool designer's week usually ends somewhere else: at a kitchen table, walking a homeowner through the space.
In Pool Studio, you walk your client around the finished pool at eye level, capture photos at up to 8K resolution, and shift the scene from day to dusk to night. What moves a client is seeing their own property, in detail, the way it will actually look. For techniques that put those views to work in the meeting, see how to visualize outdoor designs.
What AutoCAD Still Does Best
A fair comparison names the other side's wins, and AutoCAD has real ones. Its documentation standards are universal, so engineering consultants, architects, and municipalities all speak DWG. Its precision toolset handles structural detail beyond the scope of any one industry's software.
For firms whose work spans buildings, civil work, and site engineering, a common drafting platform across all of it makes sense, and the 2D drafting software market has never produced a more established standard.
None of that has to be given up. Vip3D, which includes everything Pool Studio offers, imports 2D AutoCAD files, so DWG and DXF drawings, templates, landscaping symbols, and whole 2D design projects come into a Vip3D project and can be worked with there. The designer designs and presents in 3D while the drafting department keeps its standards, and neither side starts over.
Choosing Between Pool Design Software and AutoCAD
The right choice tracks the work. AutoCAD is the right call when drafting itself is the deliverable: multi-industry engineering documentation, civil coordination, or firms producing DWG files for other companies daily. If you're weighing the wider field beyond pools, the best landscape design software guide ranks eight options side by side..png?width=2048&height=1152&name=unnamed%20(6).png)
Pool Studio and AutoCAD
Pool Studio fits when the week is spent designing and winning pool projects:
- Concepts move fast. A complete concept comes together in an afternoon, with the design work continuing in 3D rather than restarting there.
- The meeting is the close. Revise live while your client watches, and answer material and lighting questions in the moment.
- One file does the job. Design, presentation, material calculations, and construction plans without re-entering a number.
- Training is included. Live classes come with your Membership, taught by expert trainers, from the basics through advanced skills.
- No drafting background needed. The guided, step-by-step workflow assumes design skill, not AutoCAD experience.
Vip3D and AutoCAD
Vip3D fits firms that need both. It includes everything Pool Studio offers and adds advanced drafting and construction layouts, automatic spec sheets, True Shadows, and import for 2D AutoCAD, SketchUp, and FBX files, so existing plans come into the 3D workflow and stay editable there. If your drafting department isn't going anywhere, this is the version that sits alongside it.
More than two million projects were designed in Structure Studios software in 2025 alone, across both kinds of firm.
Curious how your own project would move through the workflow? Start your free 30-day trial of Pool Studio and design your next pool concept from 2D layout to finished presentation.
Frequently Asked Questions
Quick answers to the questions designers ask most when comparing the two workflows.
Is Pool Design Software Faster Than AutoCAD for Pool Projects?
For pool projects, yes. Pool design software like Pool Studio produces a complete pool concept in an afternoon, moves from the 2D plan into 3D with one click, and calculates material quantities from the design. In AutoCAD, the drafting, the 3D model, the visual output, and the takeoff are separate stages, so the same project takes considerably longer.
What Is the Best 3D Pool Design Software?
That depends on what your business needs. For designing and selling complete pool projects, Pool Studio by Structure Studios is one of the most practical options available: pools, water features, and outdoor living spaces in one program, with one-click 2D to 3D design, Smart Data calculations, build-ready construction plans, and live training included with the Membership.
For high-end work with deeper drafting and documentation, Vip3D is the step up. For multi-industry technical drafting, a general CAD platform is the better fit.
Can Pool Design Software Replace Drafting Software?
For a pool design business, it covers most of the daily work: swimming pool design software handles the plans, presentations, material calculations, and construction documents from one file. Firms that keep AutoCAD for multi-industry drafting are covered too, because Vip3D imports 2D AutoCAD files on top of everything Pool Studio offers.
What Is Pool Construction Software?
Pool construction software carries an approved design into build-ready documents: construction plans, material quantities, and the details crews and permit offices need. In Pool Studio, produce construction plans alongside the 3D model, so the project the client approved and the plans the crew builds from share one file.
Does Pool Studio Work With AutoCAD?
Pool Studio and AutoCAD serve different stages of the trade, and the bridge between them is Vip3D, which includes everything Pool Studio offers plus AutoCAD import. Firms with drafting departments bring existing plans into the 3D workflow and keep their DWG standards at the same time.
How Much Does Swimming Pool Design Software Cost Compared to AutoCAD?
Pool Studio costs $147 per user per month, or $125 per user per month with an annual Membership, with free live training and unlimited projects included. AutoCAD lists at roughly $2,310 per user per year in 2026, with a 2D-only LT version near $500 per year, and photorealistic output requires separate tools.