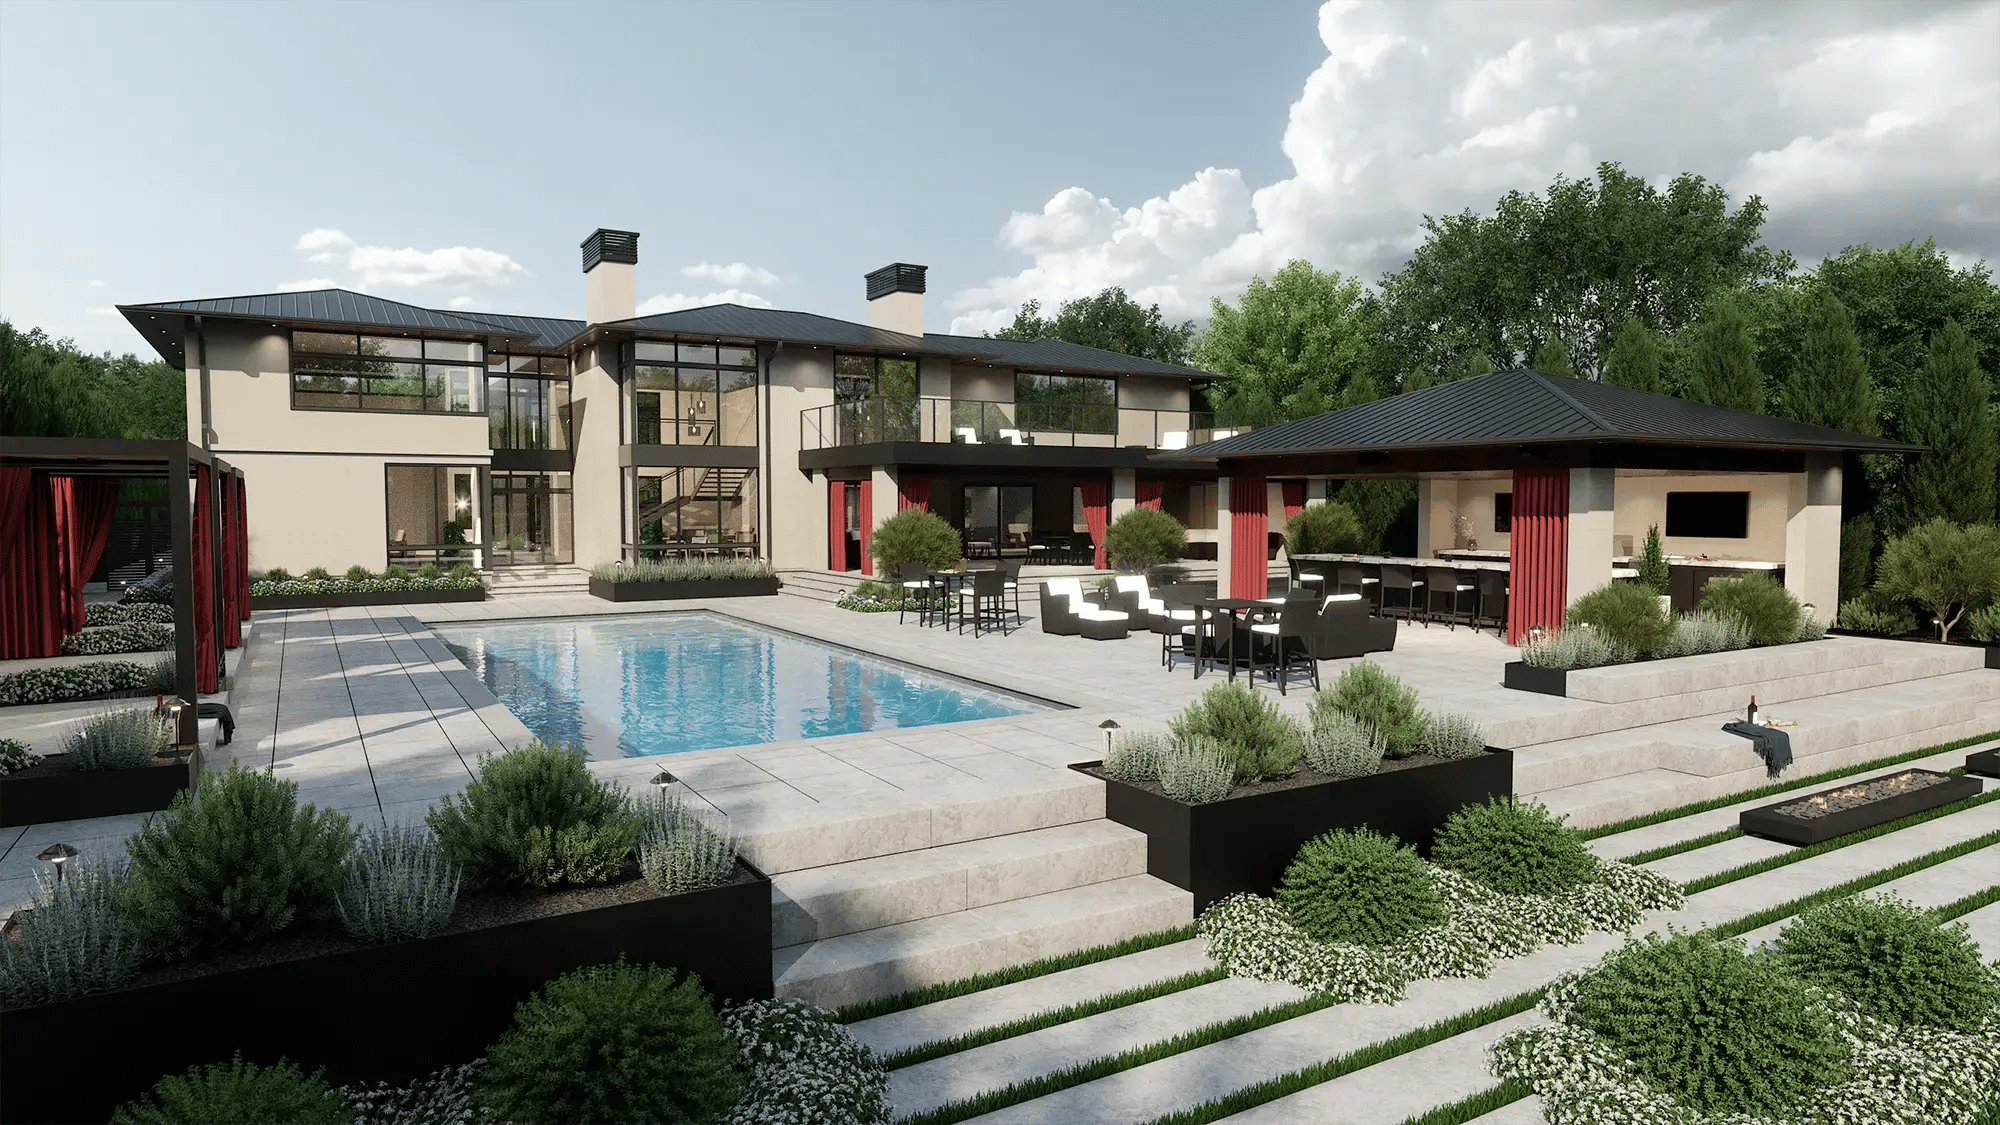




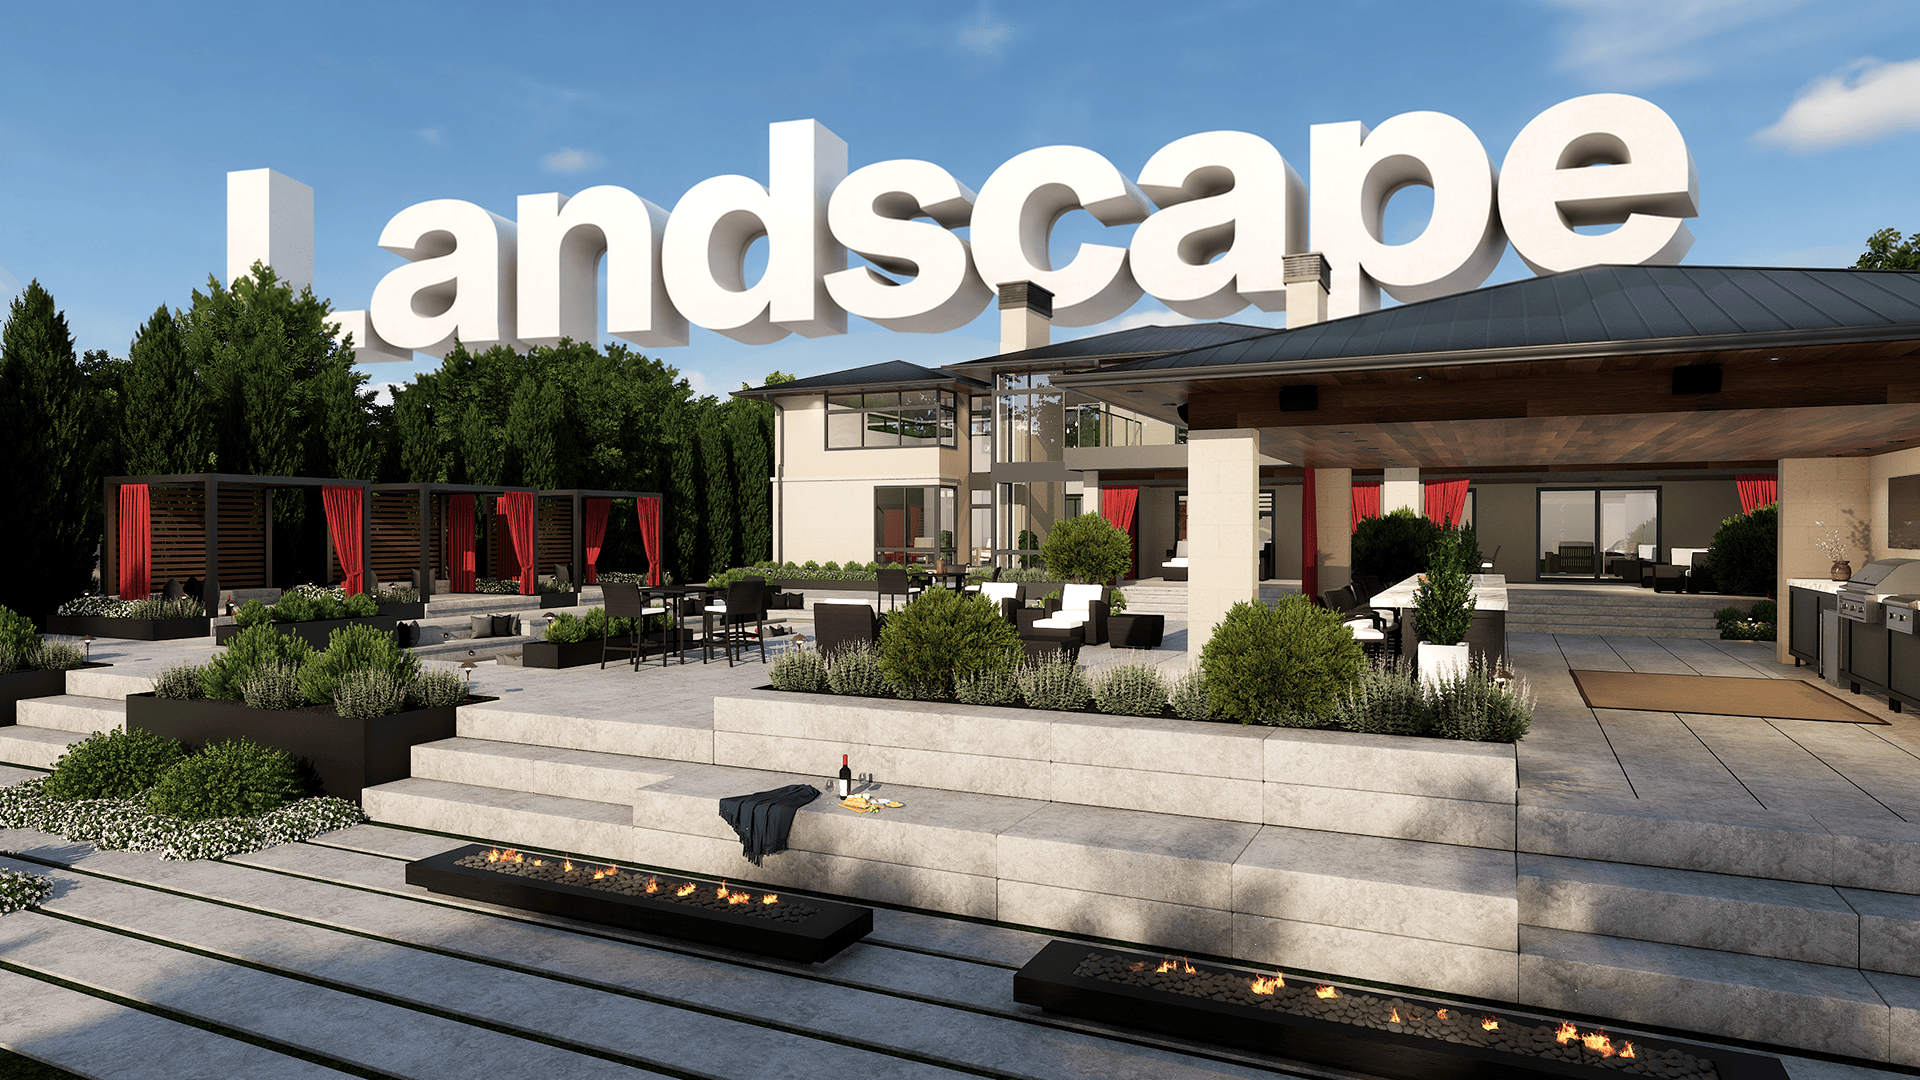
Quick Answer: The best landscape design software for professionals combines eight things: a one-click 2D-to-3D workflow, speed on real projects, client-ready presentations, accurate quantities, construction plans from the same file, a curated library, training that fits a busy schedule, and hardware that matches the work. VizTerra by Structure Studios is built to deliver all eight at $97 per user per month, and there's a free 30-day trial so you can check that claim yourself.
I'll be upfront: we build VizTerra. This is still the checklist I'd hand a friend starting this search, because the criteria below are the ones that decide whether software helps you grow your business or slows you down, and they hold up no matter which program you end up choosing.
Choosing the wrong landscape design software costs twice: once at checkout, and again in every bid lost while fighting a program that was never built for the work. Most buying guides do not help, because they review apps made for one-off personal projects rather than for professionals who design and sell.
This guide takes the opposite approach. Instead of ranking products, it lays out the evaluation framework: eight criteria that separate software a professional can build a business on from software that just makes pictures. Use it to judge any option, then see how VizTerra measures against each one.
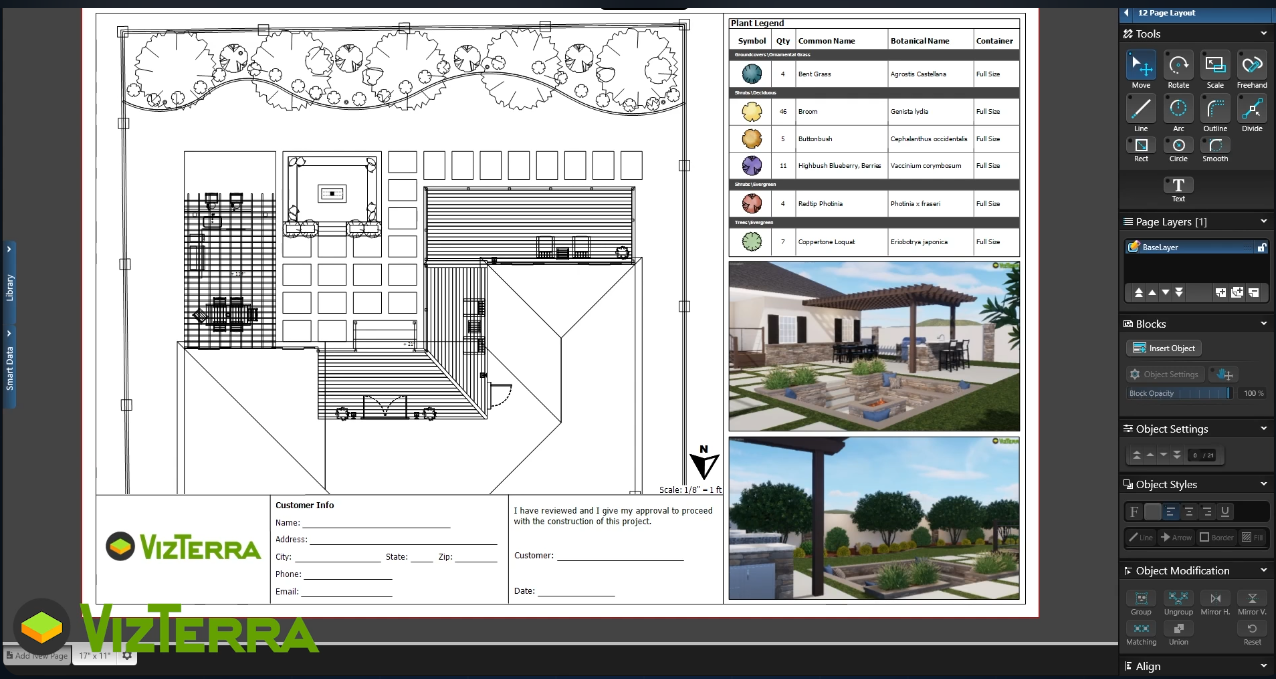
A start-to-finish VizTerra project, from the initial 2D drawing to the 3D presentation and the printable construction plans, complete with plant legends and project calculations.
Key Takeaways
- A smooth 2D-to-3D workflow helps designers turn plans into clear client presentations.
- Purpose-built software can create finished concepts about five times faster than general 3D tools.
- High-quality 3D presentations can help designers win more competitive bids.
- Construction plans and material quantities should come from the same file as the design.
- Large uncurated libraries, paid-only support, and missing free trials can be warning signs.
The Eight Things to Look for in Landscape Design Software
Every criterion below ties to a business outcome: winning the bid, protecting the estimate, or getting hours back. The table gives the short version, and the sections after it explain what to check during a demo or trial.
|
Criterion |
Why It Matters |
What Good Looks Like |
|
2D-to-3D workflow |
Plan views become presentations |
One click, with both views in sync |
|
Speed |
More bids and faster closes |
A full concept in an afternoon |
|
Presentations |
Bids are won on what clients see |
High-resolution photos, video, and day-to-night views |
|
Calculations |
Estimates and margins depend on quantities |
Square footage and materials pulled from the design |
|
Construction plans |
Designs must become builds |
Plans produced alongside the 3D model |
|
Library |
Placing beats modeling |
Curated, trade-specific, presentation-ready items |
|
Support |
Time is the scarce resource |
Free support available when you need it |
|
Hardware fit |
The software must run well |
Clear requirements published up front |
A One-Click 2D-to-3D Workflow
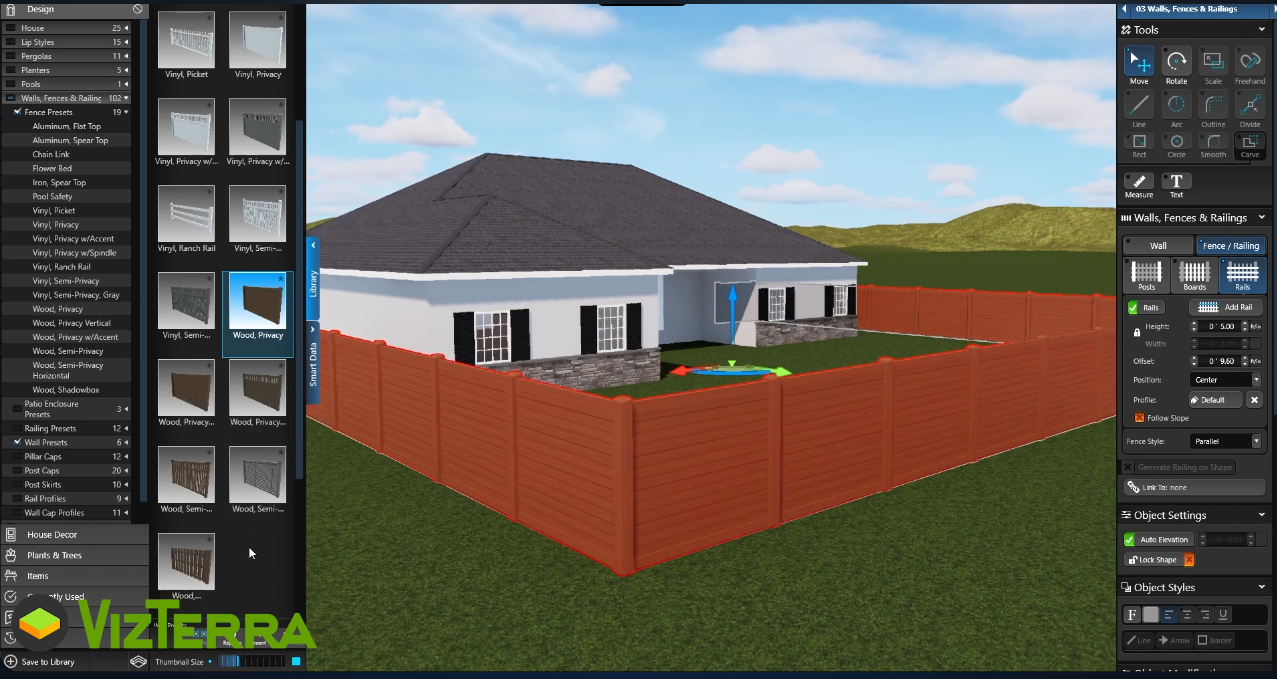
Look for software where a 2D layout automatically translates into a full 3D view with a single click, keeping both views perfectly synchronized through every revision. Starting from scratch in 3D adds unnecessary hours to every project, while relying solely on flat 2D plans leaves clients trying to visualize the final result. A synchronized workflow bridges that gap instantly without duplicating work.
Speed on Real Projects
Test software speed on an actual project, not a pre-packaged demo scene. Purpose-built tools streamline the drafting process, bringing a complete concept together in an afternoon rather than the days often required by general 3D modeling software.
Speed translates directly to revenue: faster concept development means more bids submitted, earlier client presentations, and more of the week spent on billable work.
Client-Ready Presentations
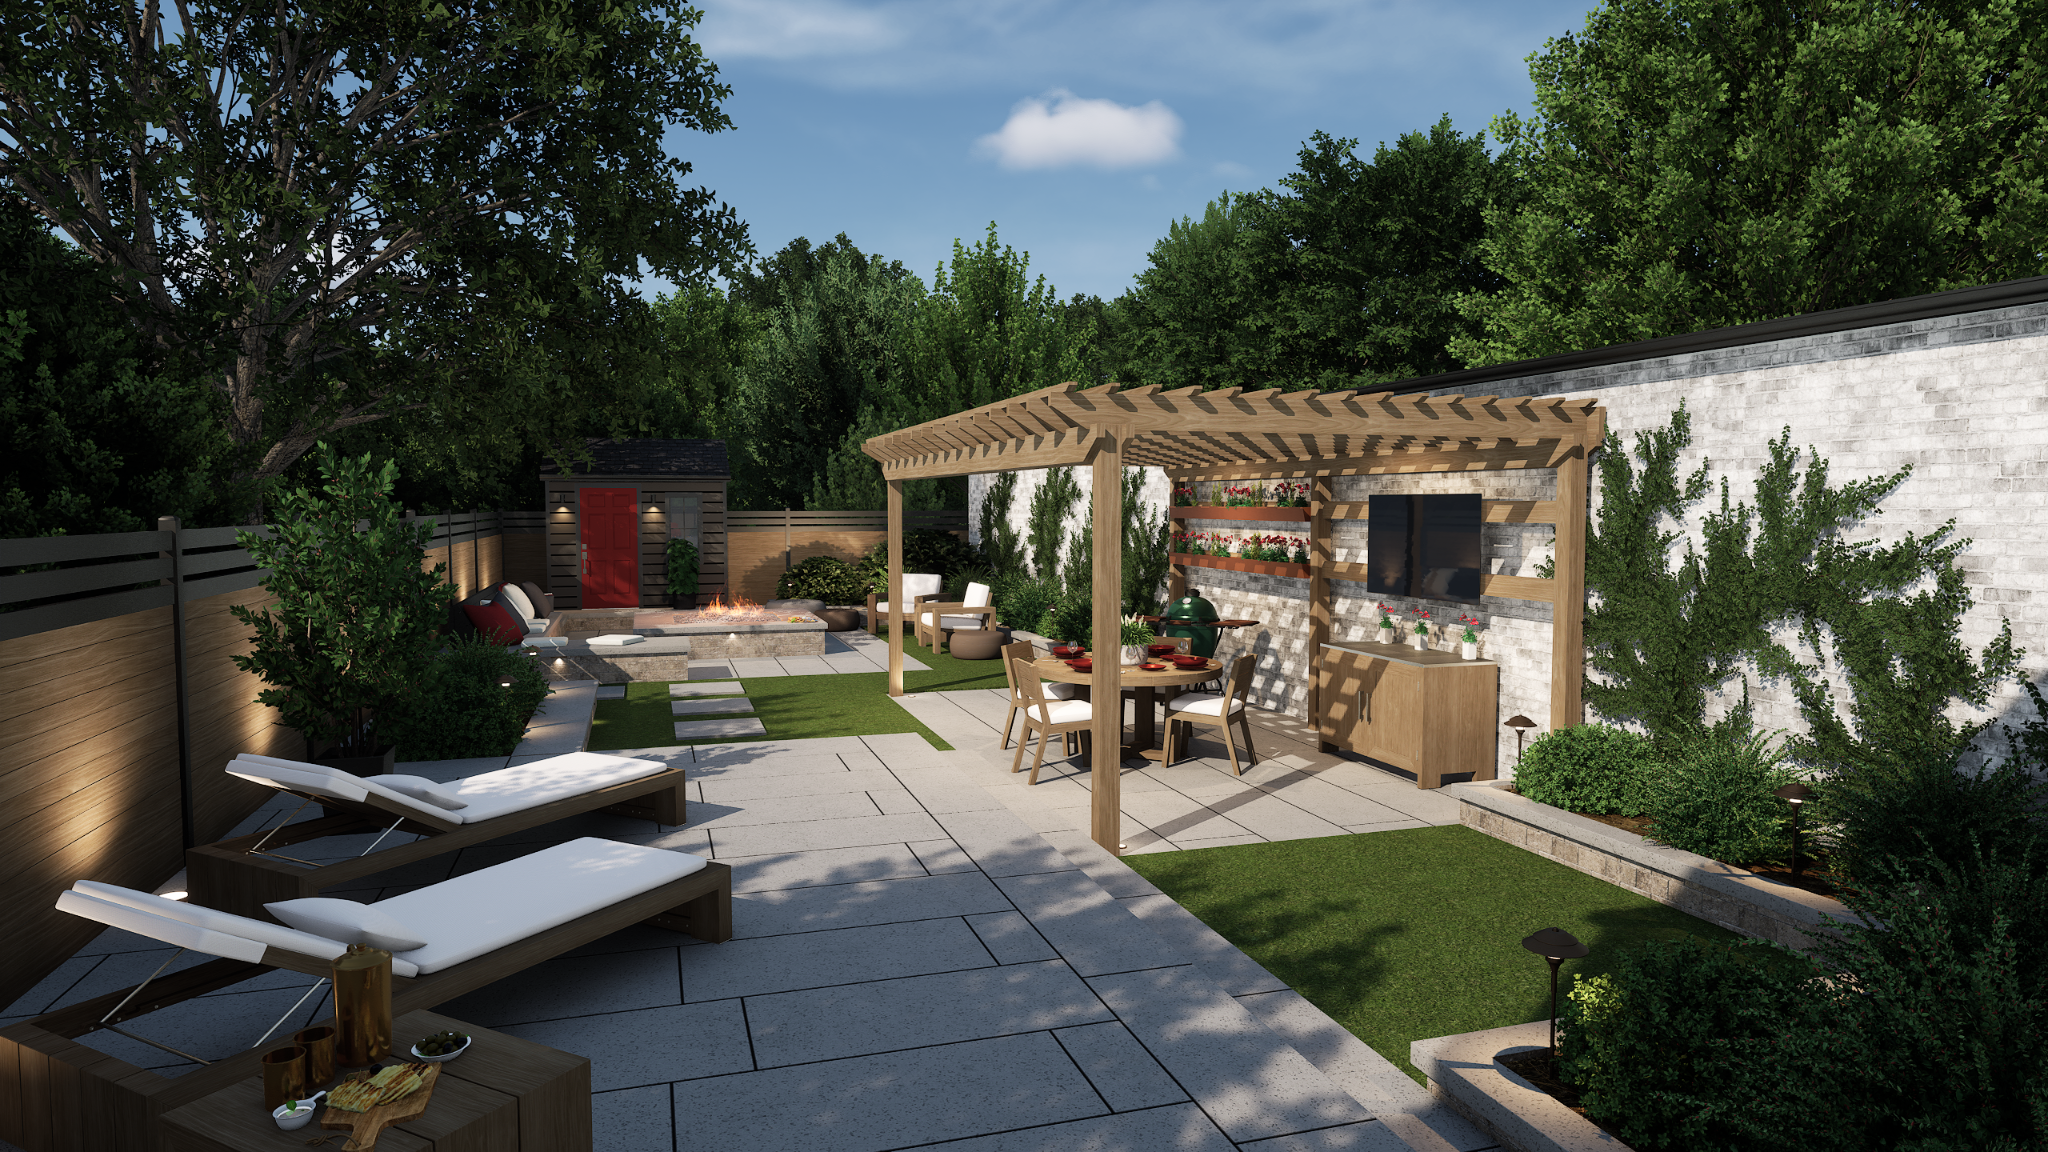
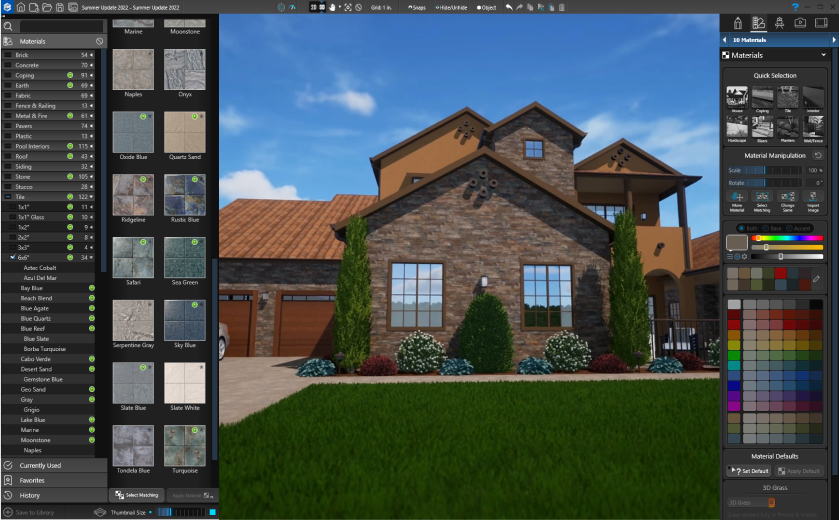
Winning a bid comes down to visual clarity, so evaluate presentation quality through the client’s eyes. Look for software that offers high-resolution photos, professional-quality video, and realistic lighting that shows a design at dusk as convincingly as at noon. For techniques that turn those views into a stronger pitch, see how to visualize outdoor designs.
Accurate Calculations and Quantities
An estimate built on guesswork leaks margin, and a contract signed on assumptions invites time-consuming change orders. Look for software that calculates square footage and material quantities directly from the design, so the numbers in the bid match the project on the screen. Going back to calculate quantities separately for the estimate is where errors creep in.
Construction Plans from the Same File
A design that can’t be built is just a picture. Look for software that generates detailed construction plans directly from the same client-approved 3D design. When the sales presentation and the build-ready plans share one source, nothing needs to be redrawn or re-entered, and nothing gets lost in translation when handing the plans to the crew.
A Purpose-Built Library
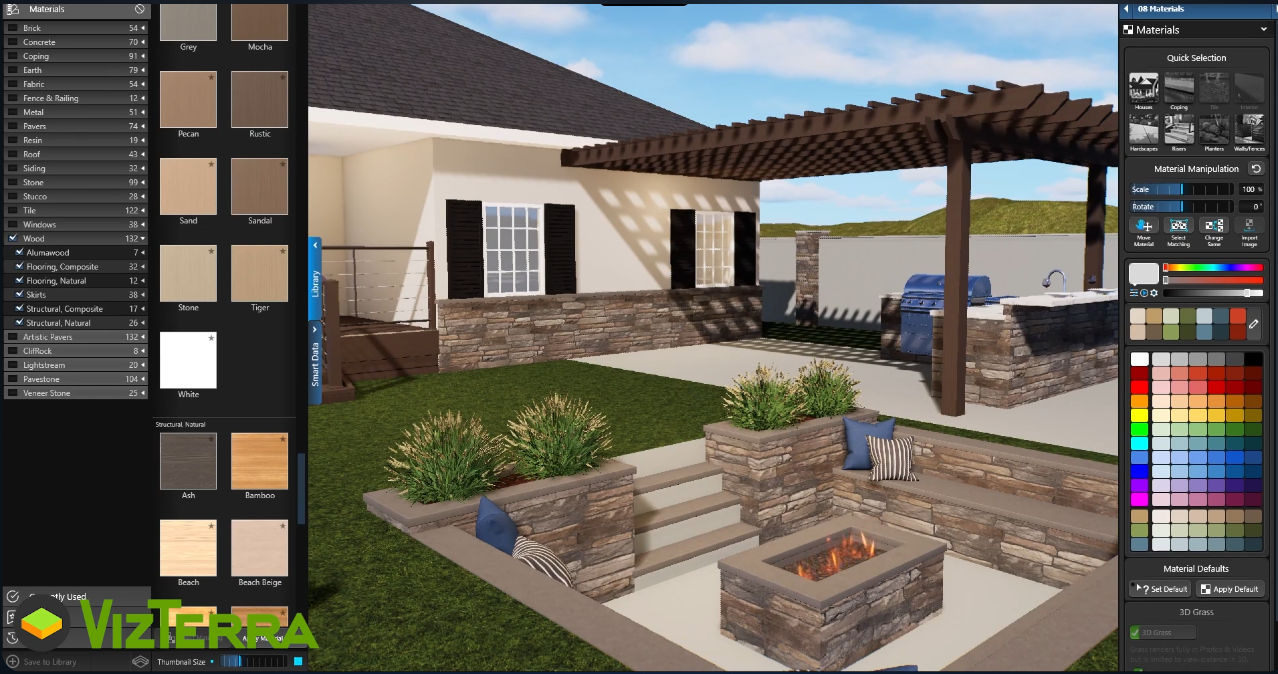
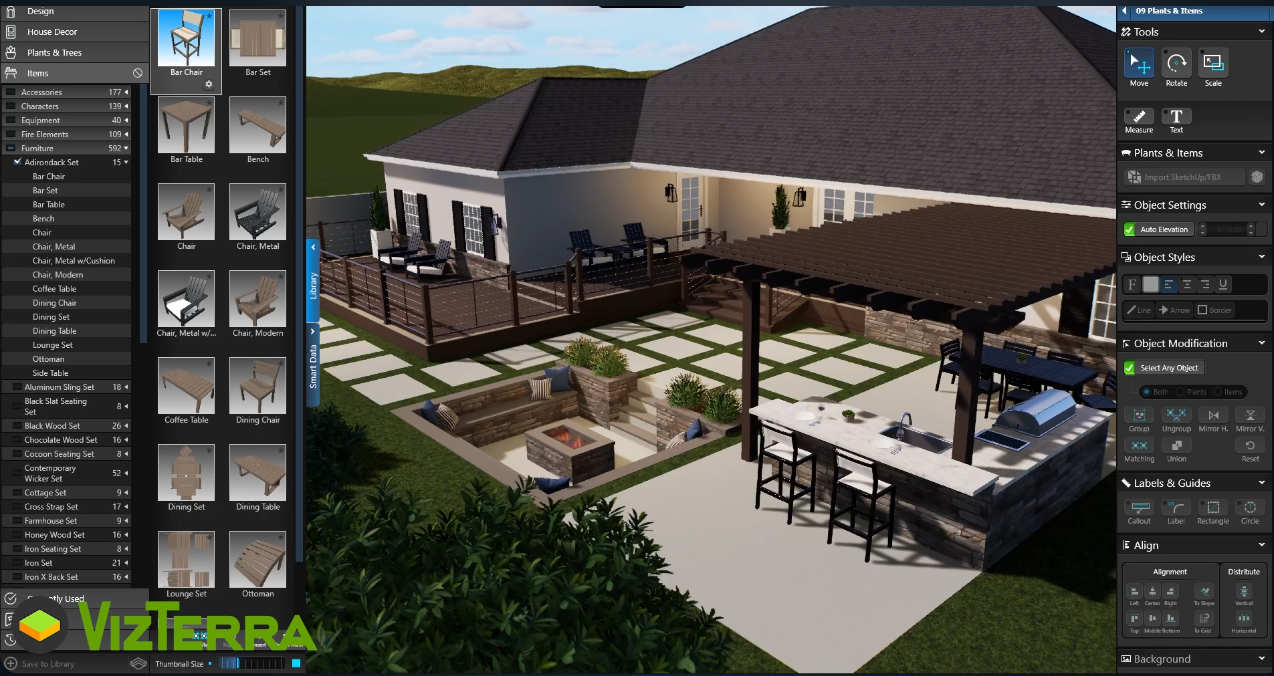
Placing beats modeling. A curated library of trade-specific items, from trees and planting to outdoor kitchens and fire features, keeps a project moving, while a giant general library means sorting, scaling, and cleanup. Judge a library on how much work each item saves you, not on the headline count alone. Drop a few items into a test scene and see how much adjusting they need before they're presentable.
Support That Keeps Projects Moving
The biggest risk with new software isn't learning the tools; it's getting stuck when a client deadline is looming. Access to free, responsive customer support means you never waste time troubleshooting an issue on your own. When reliable help is readily available, you stay focused on presenting designs and closing deals rather than searching forums for answers.
Hardware and Platform Fit
3D work rewards a machine built for graphics, so check the published system requirements before any trial. Clear, robust requirements aren’t a barrier; they're a signal that the software is built to handle complex terrain, high-resolution materials, and large-scale site plans smoothly. Choosing software optimized for powerful graphics hardware ensures your system won't lag when working on detailed client presentations.
Red Flags When Comparing Landscape Design Software
Some warning signs show up before the trial even starts. When comparing landscape design software, look twice at any option showing these:
- Inflated Library Counts: A library advertised by nothing more than a five-digit item count usually means sorting and cleanup, not choice.
- No Trade Focus: Software marketed to every industry at once rarely handles terrain, planting, and hardscape well.
- Photorealistic Output Sold Separately: When lifelike 3D views require a paid add-on, the advertised price is not the real price.
- Support Behind a Paywall: Paid-only support adds a hidden line to the budget and slows the first project.
- No Free Trial: A developer confident in the software lets professionals test it on a real project first.
None of these disqualifies a program on its own, but two or three together usually mean the software was built for a different buyer than a working professional.
What a Purpose-Built Workflow Looks Like
When we built VizTerra, our goal was to eliminate these friction points by designing exclusively for the outdoor living trade. Here is how a dedicated landscape design platform compares against general design software across key workflow criteria:
|
Workflow Need |
What to Look For |
How VizTerra Addresses It |
|
2D-to-3D Integration |
Real-time synchronization so you don't design the project twice. |
2D drawing automatically generates the 3D model in sync with a single click. |
|
Turnaround Speed |
Smart tools tailored to hardscapes, decks, and planting. |
Streamlined object placement lets you turn around complete client concepts quickly. |
|
Client Presentations |
Built-in visualization tools (photo, video, lighting) without extra software. |
Integrated camera tools, 8K photo exports, custom video storyboards, and day-to-night lighting effects included natively. |
|
Material & Costing Data |
Automatic calculations directly from the design elements. |
Smart Data calculates square footage and material quantities in real time as you draw. |
|
Construction Documentation |
Ready-to-print plan sets created directly from the model. |
Scaled 2D layout, plant legends, and construction plan tools built directly into the same file structure. |
|
Asset Library |
High-quality, trade-specific models over sheer quantity. |
Includes ~1,700 handcrafted regional plants and ~1,900 outdoor furniture and site elements. |
|
Training & Support |
On-demand learning resources and accessible human help. |
Complete library of free, structured video tutorials plus direct access to live technical support. |
More than 2 million projects were designed in Structure Studios software in 2025 alone. Landscaping, hardscaping, outdoor kitchens, decks, and pergolas all work in one program, with no AutoCAD or drafting experience required, so the criteria above aren't eight features cobbled together. They're one workflow.
Finding the Right Landscape Design Software
Landscape design software is a business decision, and the framework makes it a clear one: a one-click 2D-to-3D workflow, real speed, presentations that sell, accurate quantities, plans from the same file, a curated library, support that offers real answers, and hardware fit. Run any program through those eight checks and the field narrows fast.
The last check is the one that matters most: a real project. Start your free 30-day trial of VizTerra and put every criterion on this list to the test.
Frequently Asked Questions
Quick answers to the questions professionals ask most when choosing landscape design software.
What Is the Best Landscape Design Software for Professionals?
That depends on what your business prioritizes: speed, raw CAD precision, or high-end visualization. We created VizTerra to serve designers who need to go from a flat 2D layout to a client-ready 3D presentation without juggling multiple programs.
For hardscape, deck, and landscape specialists, its integrated calculations and $97/month subscription make it one of the most practical options on the market. To compare features, pricing, and specialized tools across the industry, read our [Full Landscape Design Software Guide].
OR
There isn't a single answer for every designer, but top choices align with specific needs:
- Best for All-in-One Landscape & Hardscape: VizTerra ($97/mo) - Ideal for quick 2D-to-3D design, construction drawings, and instant material calculations.
- Best for Custom Pool Design: Pool Studio or Vip3D - Built for complex waterscapes and high-end outdoor living.
- Best for Pure 2D CAD Drafting: Standalone 2D CAD platforms.
For an in-depth comparison of feature sets and pricing across the field, explore our best landscape design software guide.
How Much Does Landscape Design Software Cost?
Professional landscape design software typically runs from about $100 to several hundred dollars per user per month, and some general 3D tools sell annual plans instead. VizTerra keeps pricing predictable. You can subscribe month-to-month for $97 per user per month, or save with an Annual Membership billed once per year at $997 (equivalent to ~$84/month). Every plan includes unlimited projects, ongoing updates, and dedicated customer support.
Do I Need a Powerful Computer for Landscape Design Software?
Professional 3D design software performs best on computers built for graphics. For smooth 2D drafting and real-time 3D walkthroughs, VizTerra (which runs on Windows) does require a dedicated graphics card. We recommend reviewing our system requirements before starting a trial, or reaching out to our team to chat about the setup that will best fit your workload.
What Is 3D Landscape Design Software?
With 3D landscape design software, you build and shape outdoor spaces in an interactive three-dimensional environment rather than relying strictly on flat, overhead plans. With VizTerra, 2D drafting and 3D modeling happen simultaneously. You can draw a patio or pool layout in 2D, instantly jump into 3D with one click, and keep active design work going; adjusting the terrain, swapping materials, tweaking lighting, and moving plant layouts in real time before presenting the finished space to your client.
Is There Free Landscape Design Software for Professionals?
Free options exist for simple personal layouts, but nothing free covers a professional 2D-to-3D workflow, accurate material calculations, and build-ready construction plans. VizTerra includes a free 30-day trial, so professionals can test the full software on a real project before committing to a Membership.
How Long Does It Take to Learn Landscape Design Software?
It depends mostly on the software itself. While drafting-based CAD programs like AutoCAD can take weeks or months before you're comfortable, VizTerra is engineered specifically for landscape professionals who need to be productive right away. It offers a guided, step-by-step workflow, no AutoCAD or drafting experience required. Comprehensive video tutorials cover every phase of the design process so you can jump right into real client projects. And if you ever get stuck, you won't be left searching forums or just talking to bots; our team of dedicated support specialists is always just a call or message away.